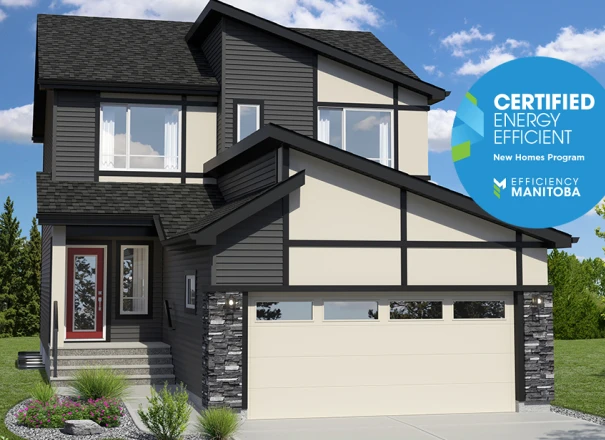
79 Pegasus Street
Home type: Single Family Attached Garage
Move in Ready

Priced at
$545,287
Pre-GST. Includes home & lot.
*Prices subject to change without notice. E.&O.E.
Possession Date December 2026
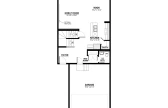
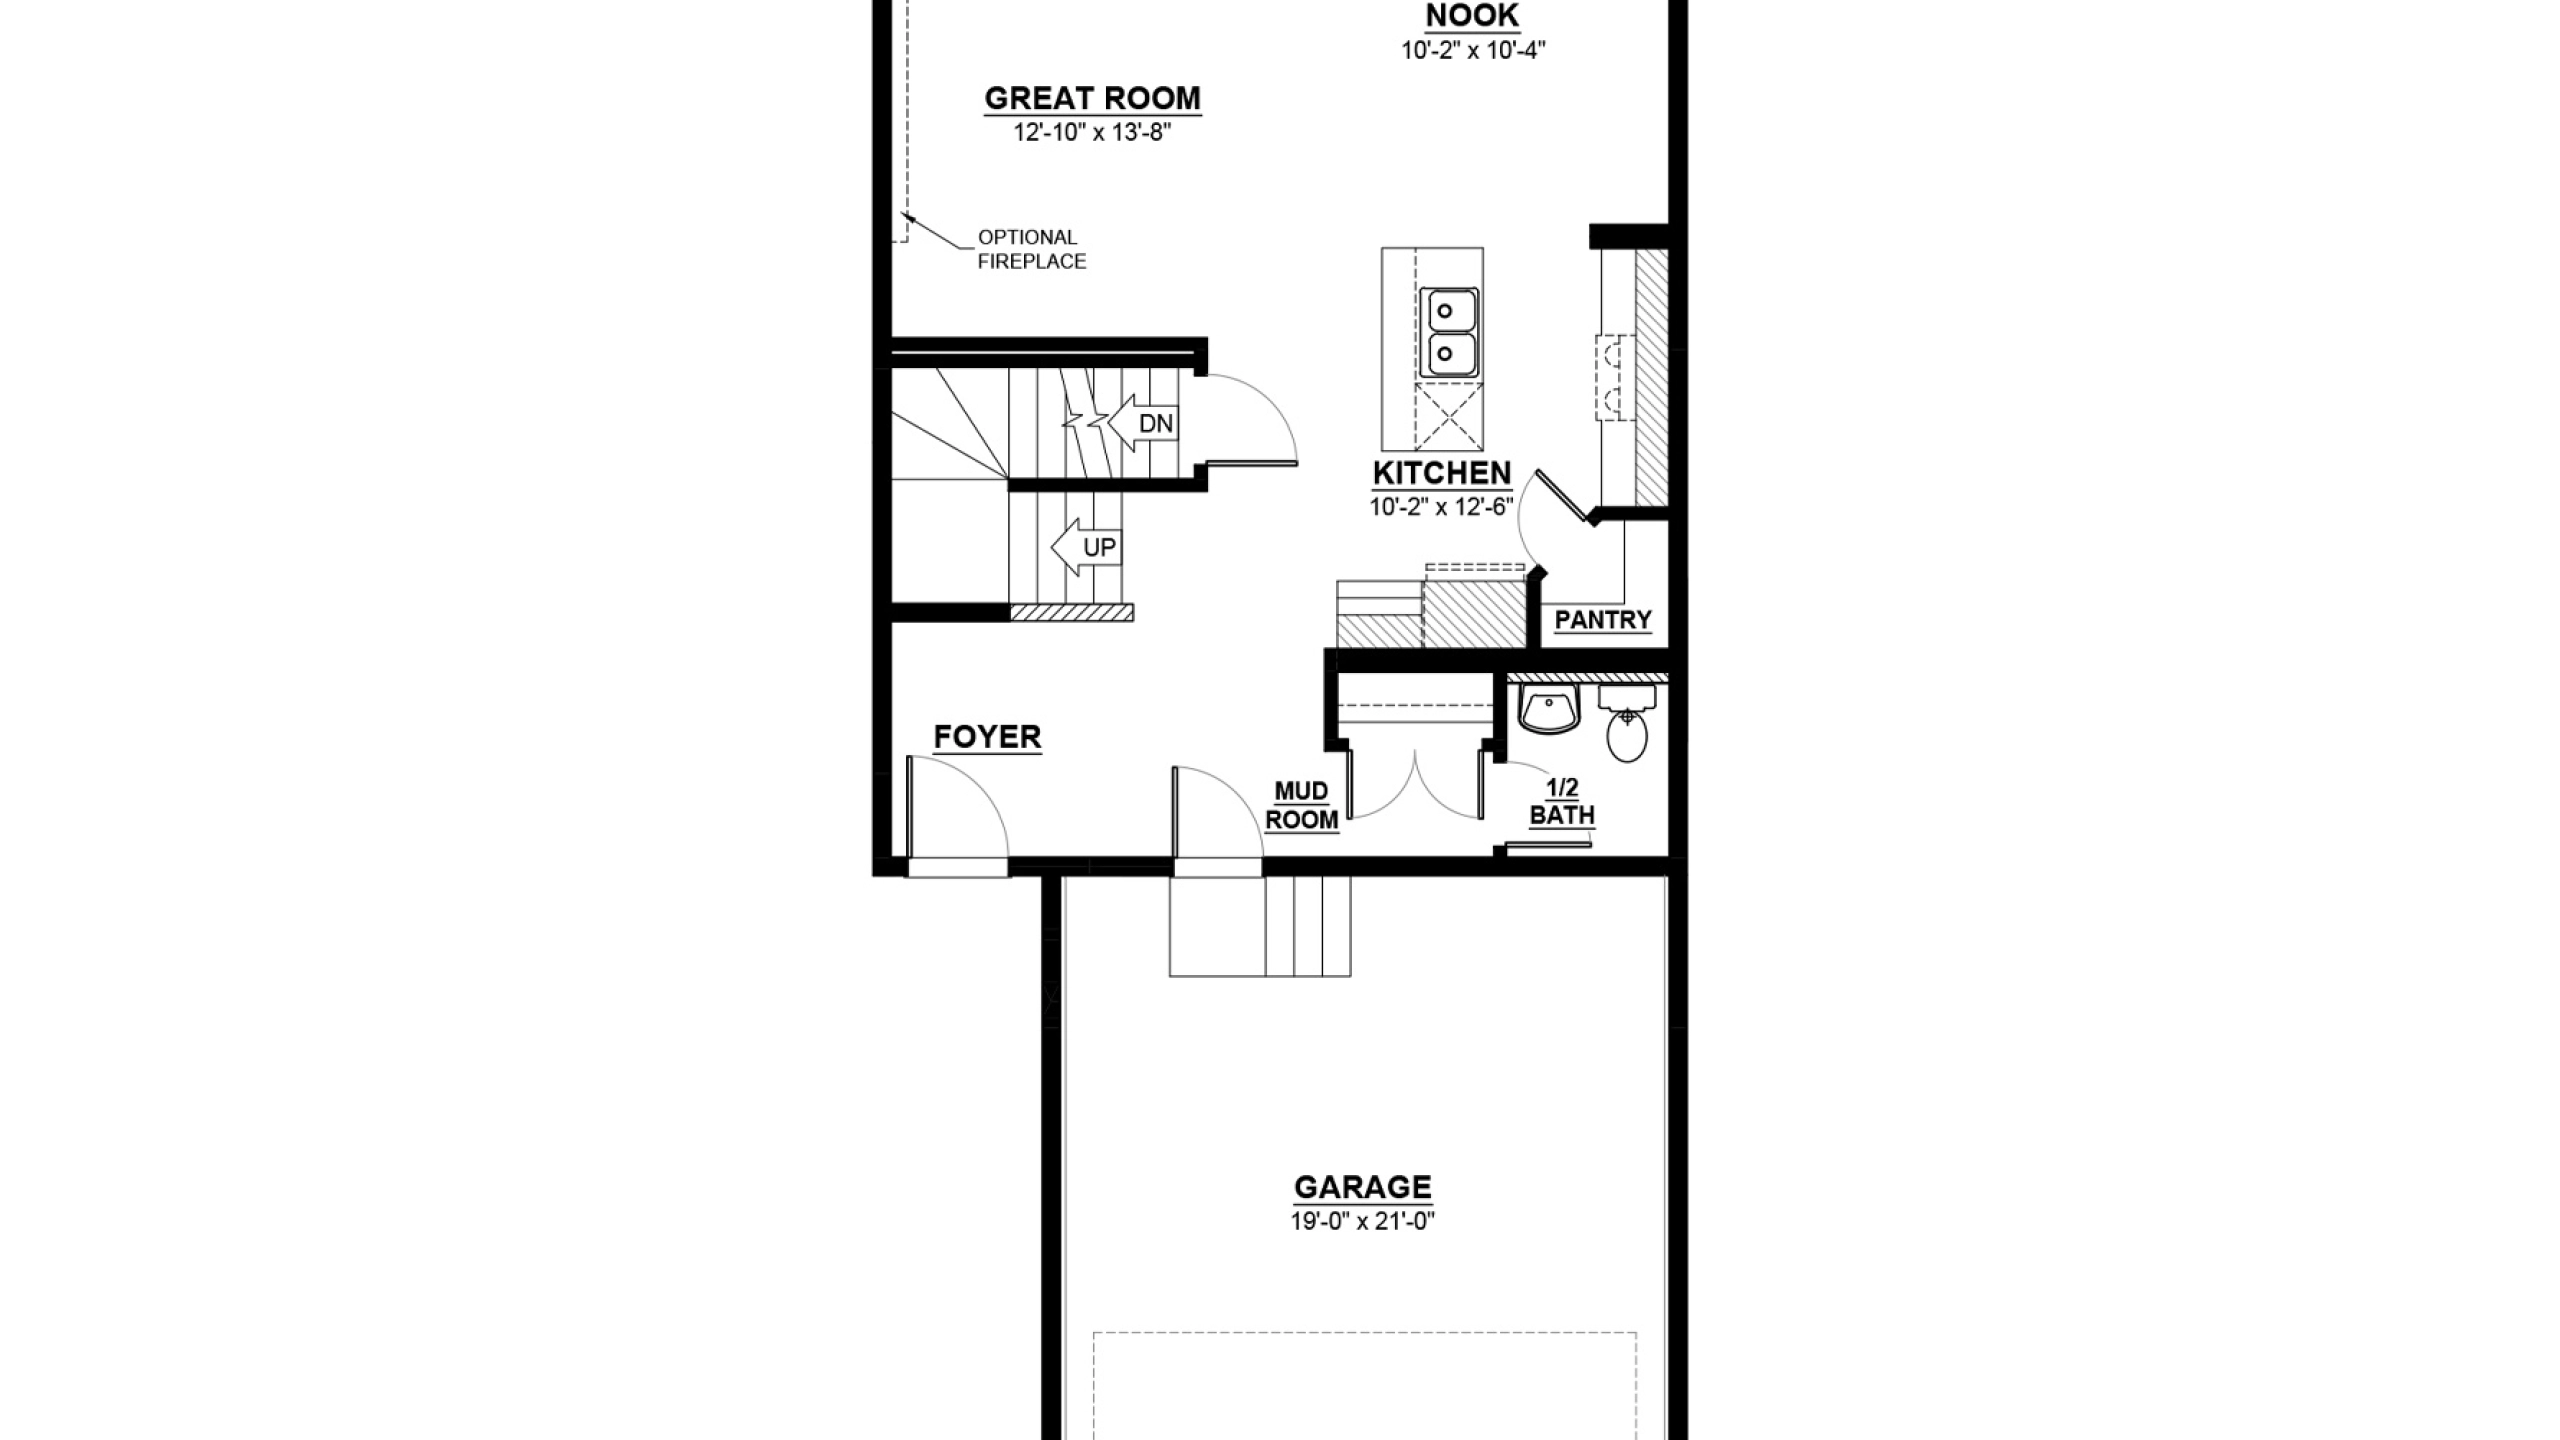

The Verada 3 is a thoughtfully designed 1,579 sq. ft. two-storey home featuring 3 bedrooms and 2.5 bathrooms, offering the perfect balance of comfort and functionality. The main floor showcases an open-concept layout with a spacious great room, bright dining nook, and central kitchen with a large island and dedicated pantry, ideal for both everyday living and entertaining. A practical mudroom and tucked-away half bath add convenience just off the garage entry.
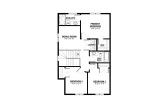
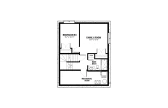

Upstairs, you’ll find a versatile bonus room, second-floor laundry, two secondary bedrooms, and a full bathroom. The spacious primary suite features a walk-in closet and private ensuite, creating a relaxing retreat. An optional developed basement is also available, adding an additional bedroom, full bathroom, and family room for even more living space and flexibility.
Explore 79 Pegasus Street
Actual product may differ slightly from the images, floor plans and renderings shown.
More homes in the area
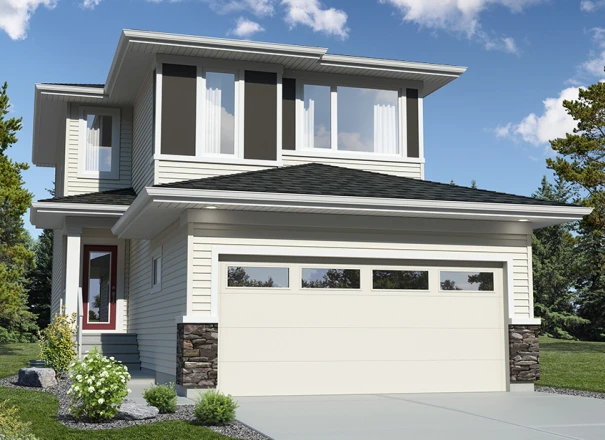
83 Pegasus Street
$580,412 Pre-GST. Includes home & lot.
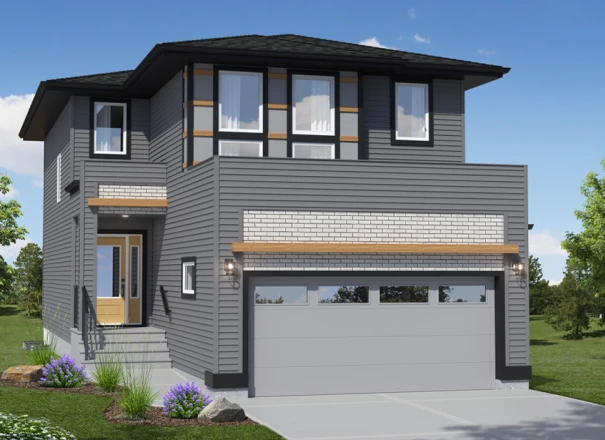
11 Adara Alley
$657,048 Pre-GST. Includes home & lot.
15 Perseus Way
$609,524 Pre-GST. Includes home & lot.
Sales Consultants

About Preet
Communities
Languages
- English