83 Pegasus Street
Home type: Single Family Attached Garage
Move in Ready

Priced at
$580,412
Pre-GST. Includes home & lot.
*Prices subject to change without notice. E.&O.E.
Possession Date December 2026

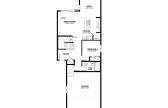
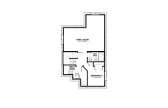
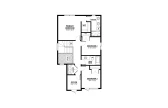
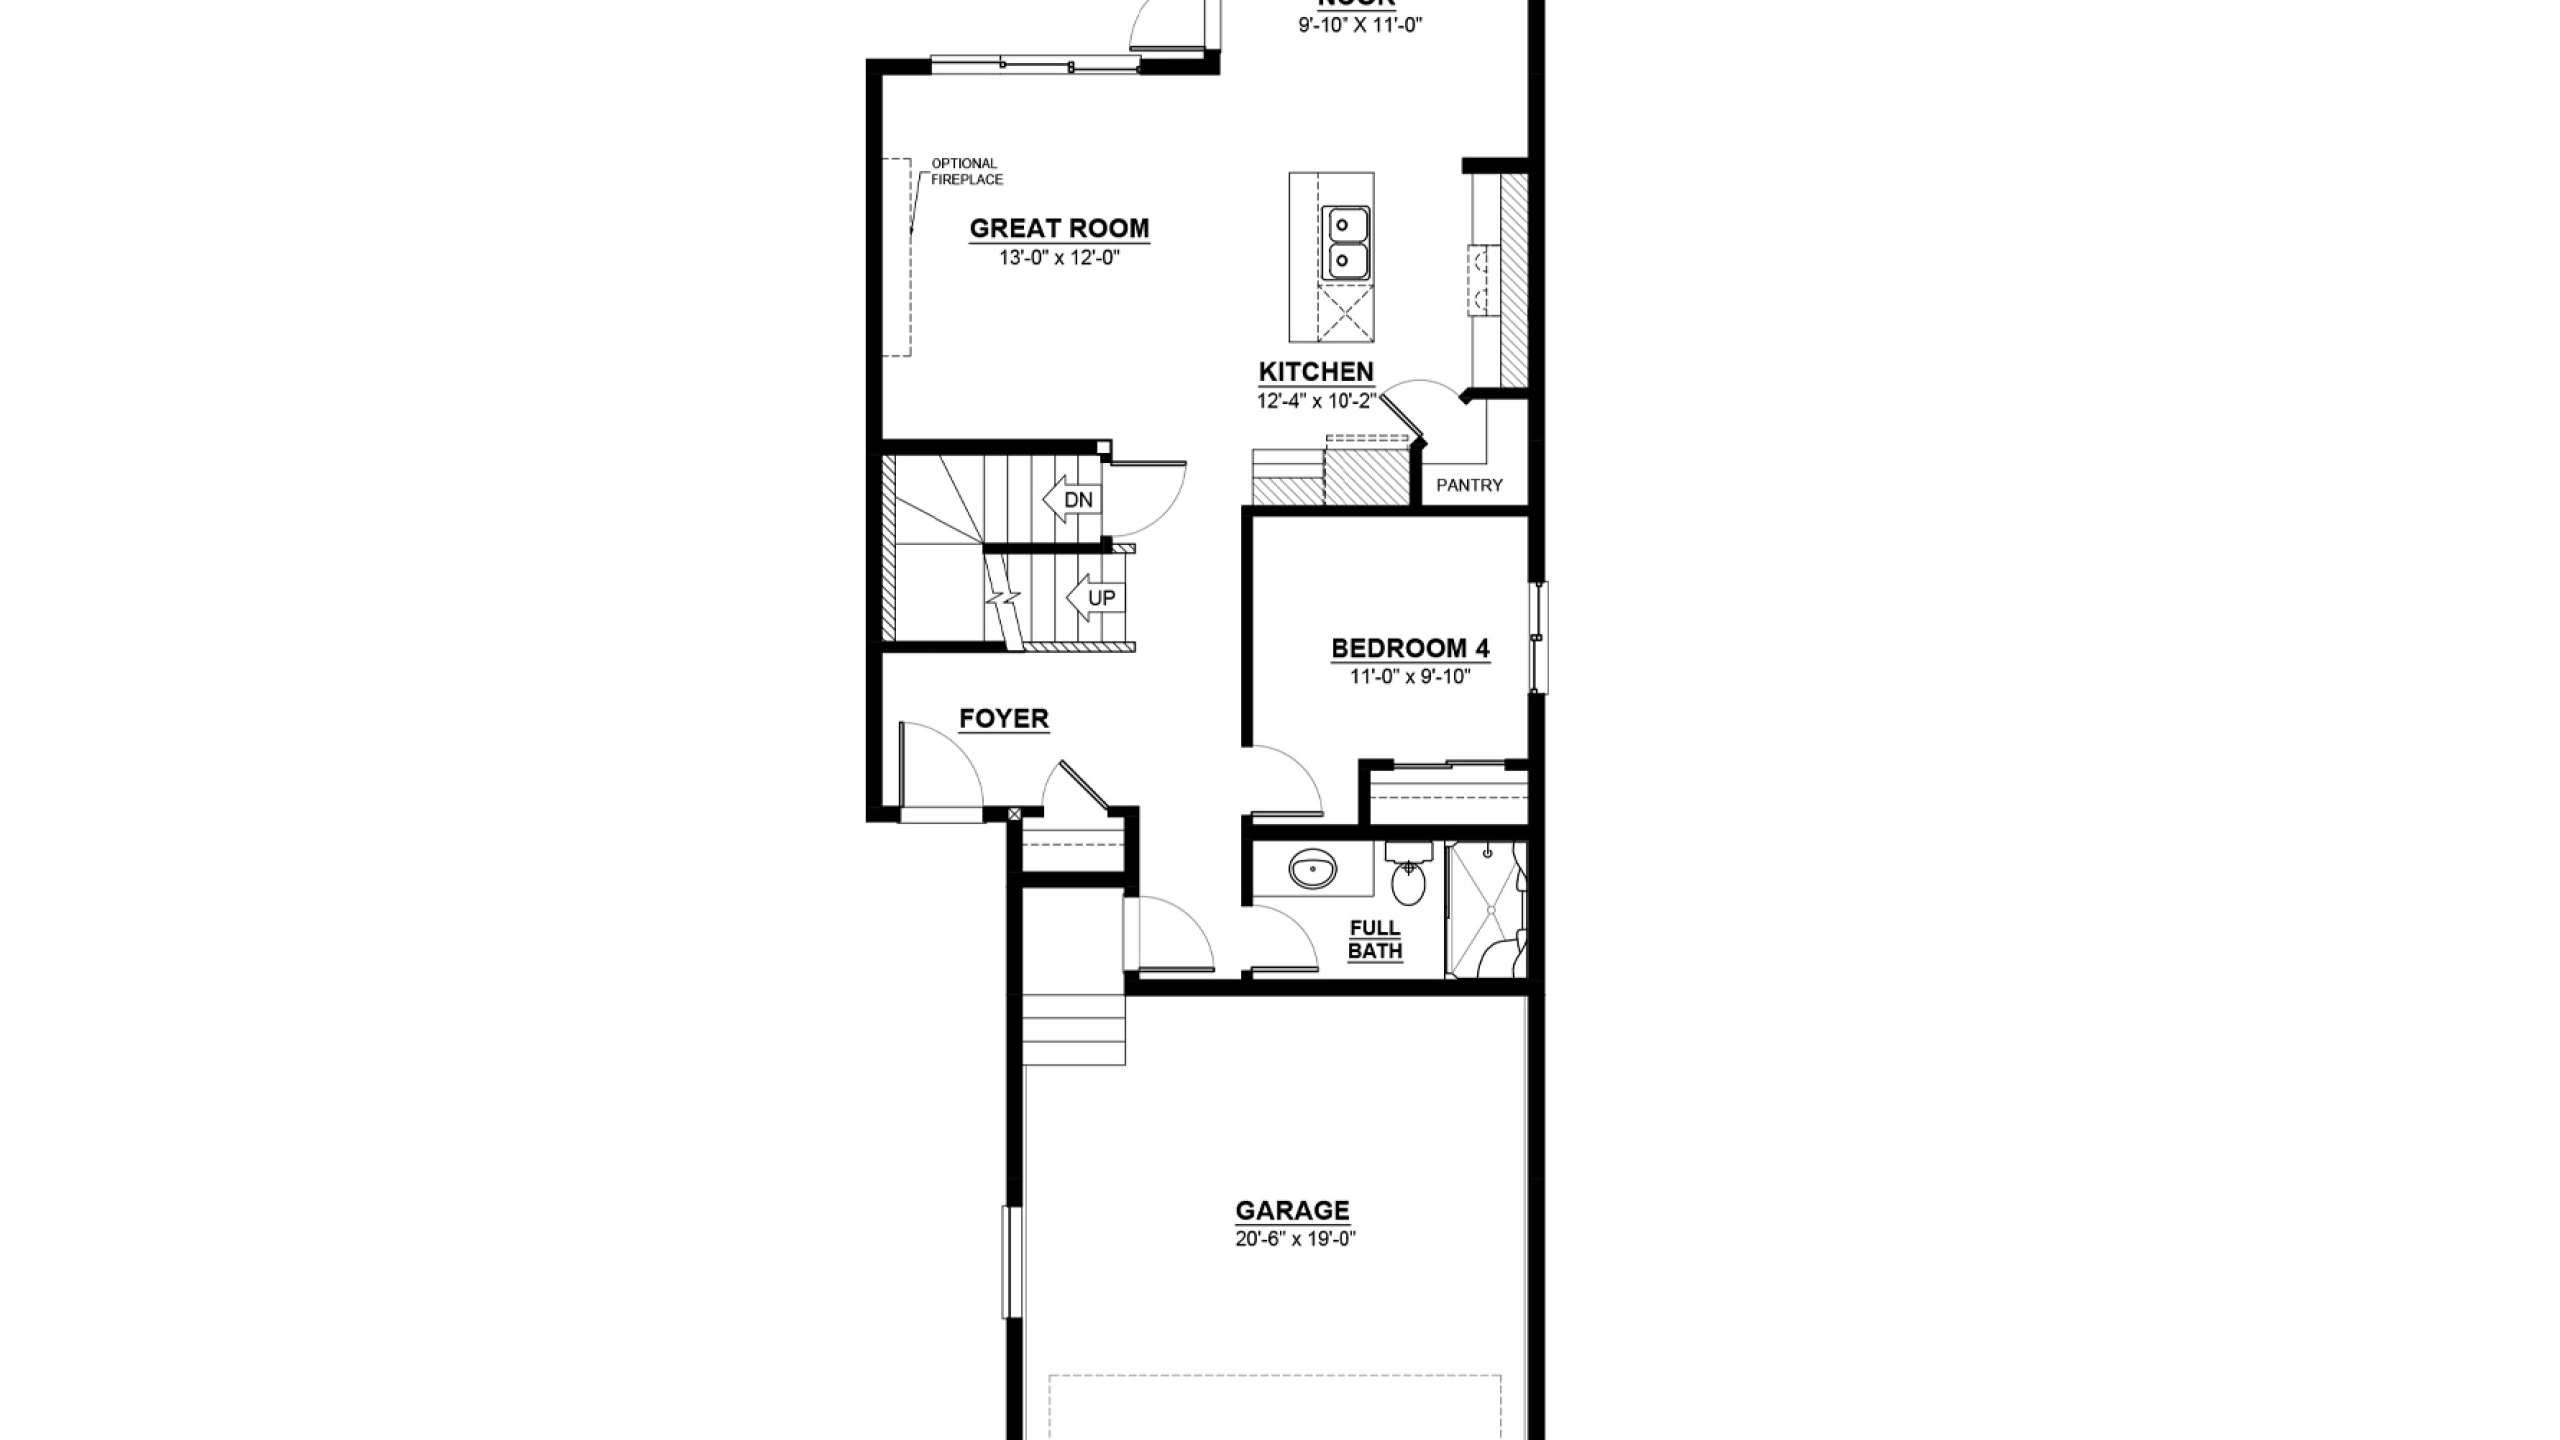

The Elantra is a beautiful two-storey home that spans 1,695 square feet, with a front attached double-car garage. This home features 4 bedrooms, including one on the main floor, an office, 3 full bathrooms, and 9-foot tall main floor ceilings. Upon entering the house, you will be welcomed by a foyer that provides access to the double car garage. The kitchen has ample pantry space, an eat-in island, and it is open to the great room and dining nook, making it ideal for family gatherings. Moving upstairs, you will discover the bedrooms, laundry area, and office. The Primary Bedroom boasts a walk-in closet and an ensuite with double sinks. This house also gives you the opportunity to add basement development and a side entry.
Explore 83 Pegasus Street
Actual product may differ slightly from the images, floor plans and renderings shown.

More homes in the area

11 Adara Alley
$657,048 Pre-GST. Includes home & lot.

15 Perseus Way
$609,524 Pre-GST. Includes home & lot.

295 Avior Drive
$490,381 Pre-GST. Includes home & lot.
Sales Consultants

About Preet
Communities
Languages
- English