22428 86 Avenue NW
Home type: Single Family Attached Garage
Move in Ready



Price
$630,547 GST Included
$600,520 Pre-GST
Possession Date January 2027
Included Features
- 9' Foundation
- Gas Line for Future Range
- Luxury Vinyl Plank
- Main Floor Bedroom
- Main Floor Full Bathroom
- Open to Below
- Prep Kitchen
- Side Entry
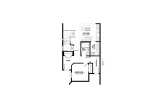
The Bronco is a two-storey home featuring 4 bedrooms, 3 bathrooms, a bonus room and a front-attached double garage, offering plenty of space for families at every stage.
The open-concept main floor brings the kitchen, great room and dining nook together, creating a welcoming space for everyday living and entertaining. A large kitchen island, separate prep kitchen, walk-through pantry and mudroom add convenience, while a main floor bedroom and full bathroom provide added flexibility for guests or family members.
Upstairs, a central bonus room separates the primary suite from the secondary bedrooms for added privacy. The primary bedroom features a walk-in closet and private ensuite, while two additional bedrooms, a full bathroom and upper-floor laundry complete the second level. An open-to-below feature adds to the home's spacious feel.
With a convenient side entry and thoughtfully designed living spaces throughout, the Bronco offers the flexibility to grow with your family's needs.
Explore 22428 86 Avenue NW
Actual product may differ slightly from the images, floor plans and renderings shown.


More homes in the area

8632 224 Street NW
Home Type: Main Floor Bed & Bath, Side Entry
$565,899 GST Included $538,952 Pre-GST

7097 Rosenthal Drive NW
Sale Pending
7099 Rosenthal Drive NW
Home Type: Side Entry
$389,900 GST Included $371,333 Pre-GST
Sales Consultants

About Steve
Communities
Languages
- English
- French