2323 160 Street SW
Home type: Single Family Detached Garage
Move in Ready
Price
$497,404 GST Included
$473,719 Pre-GST
Possession Date Immediate
Included Features
- Built Green - Gold Certified
- City Specification
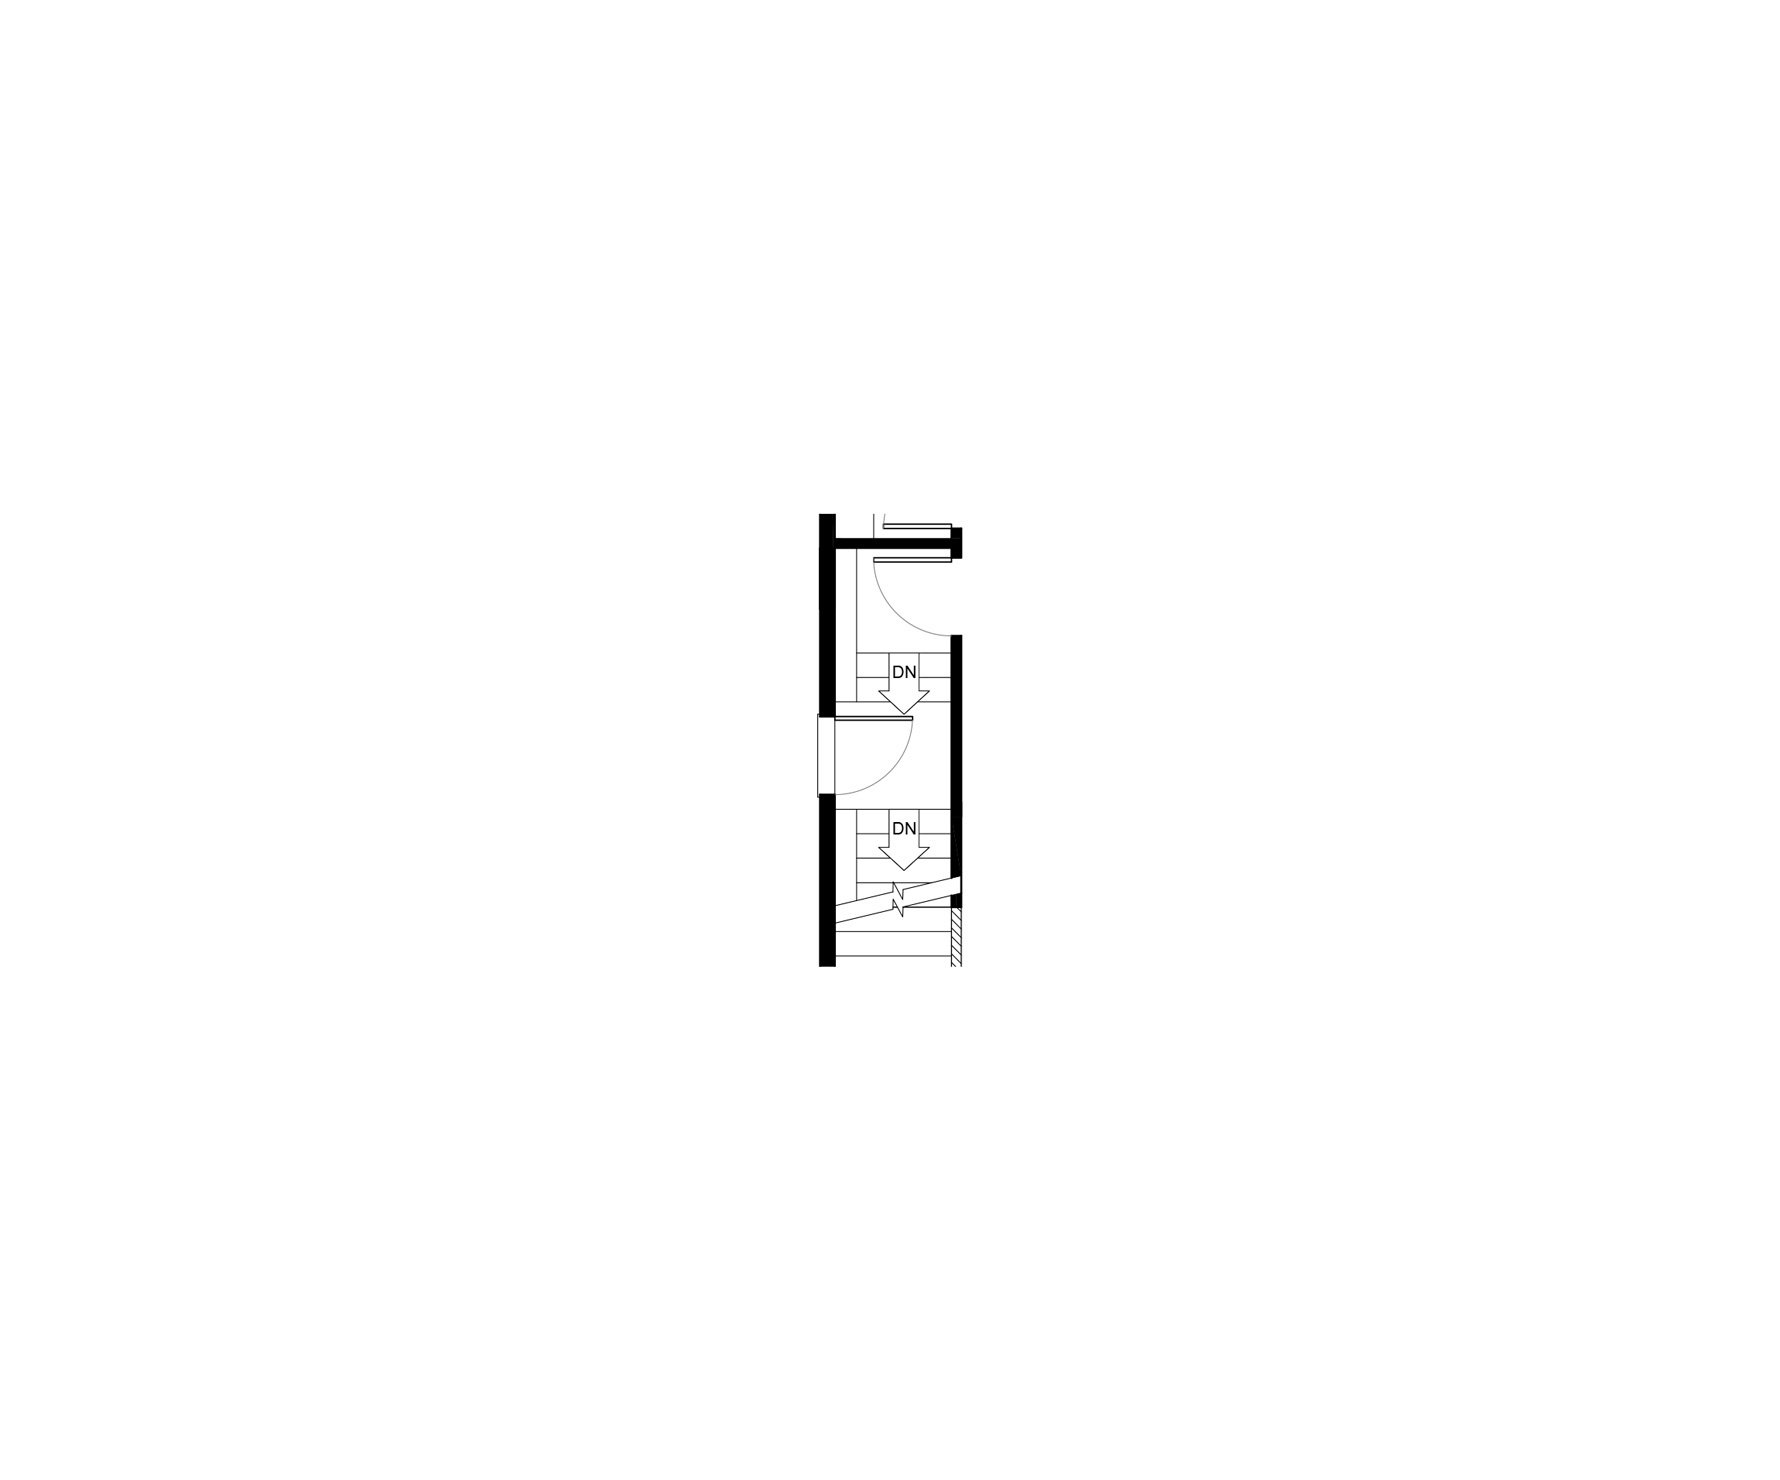
- Side Entry
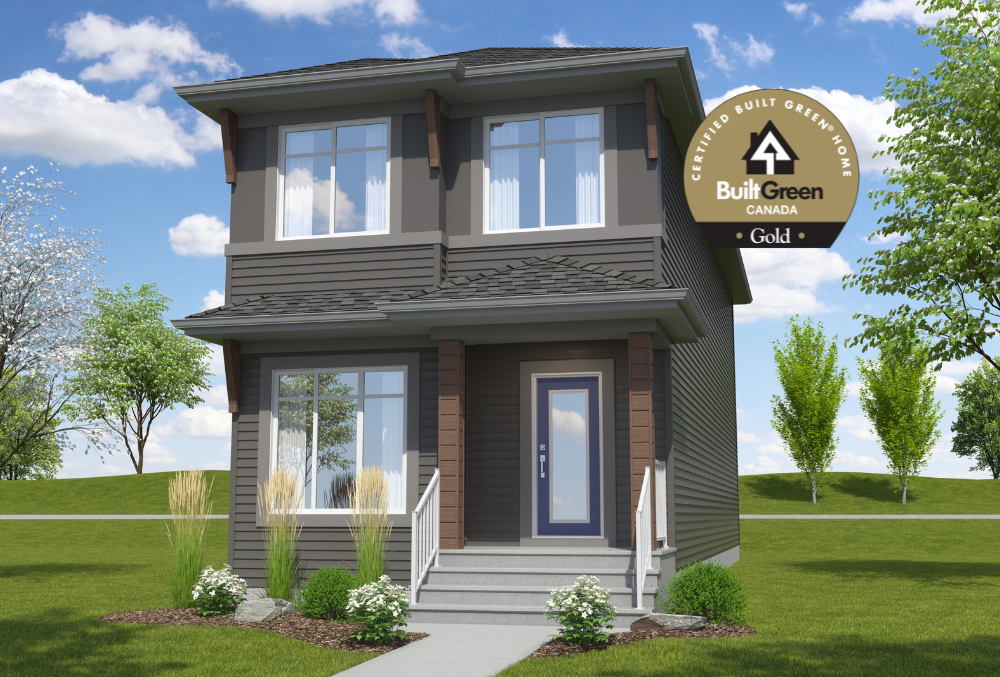
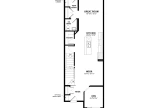
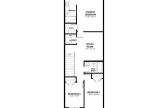
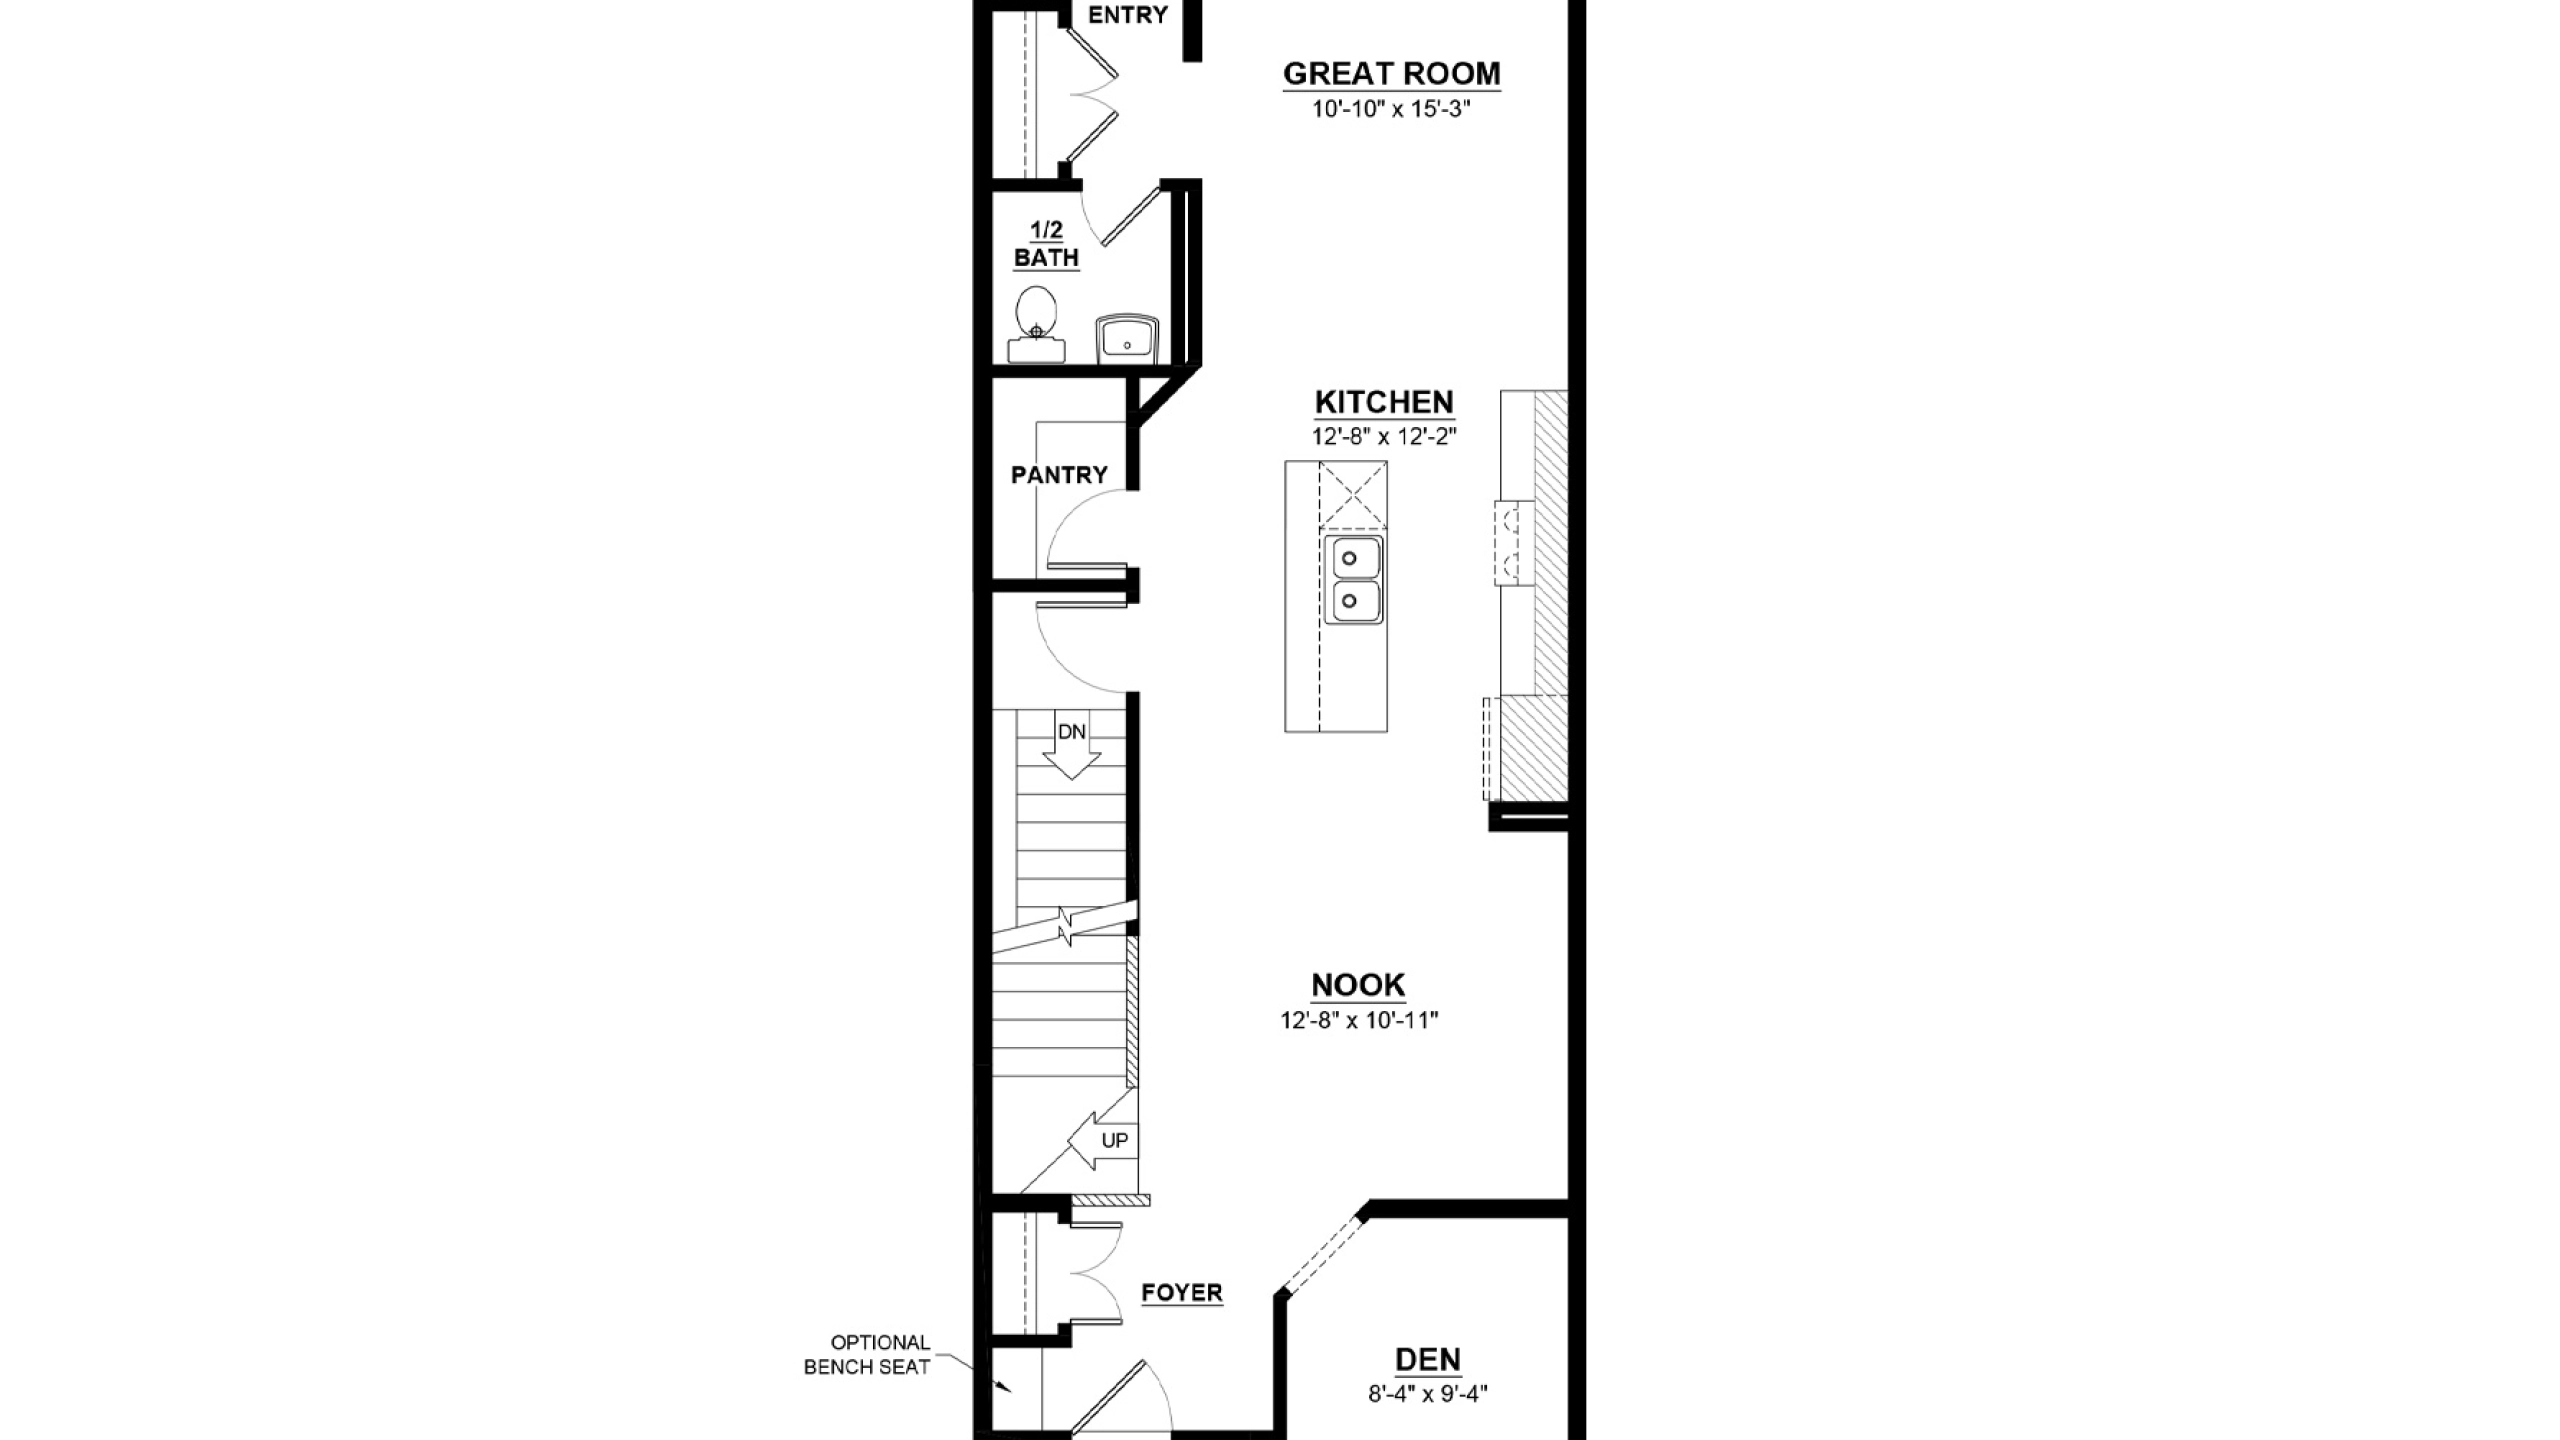
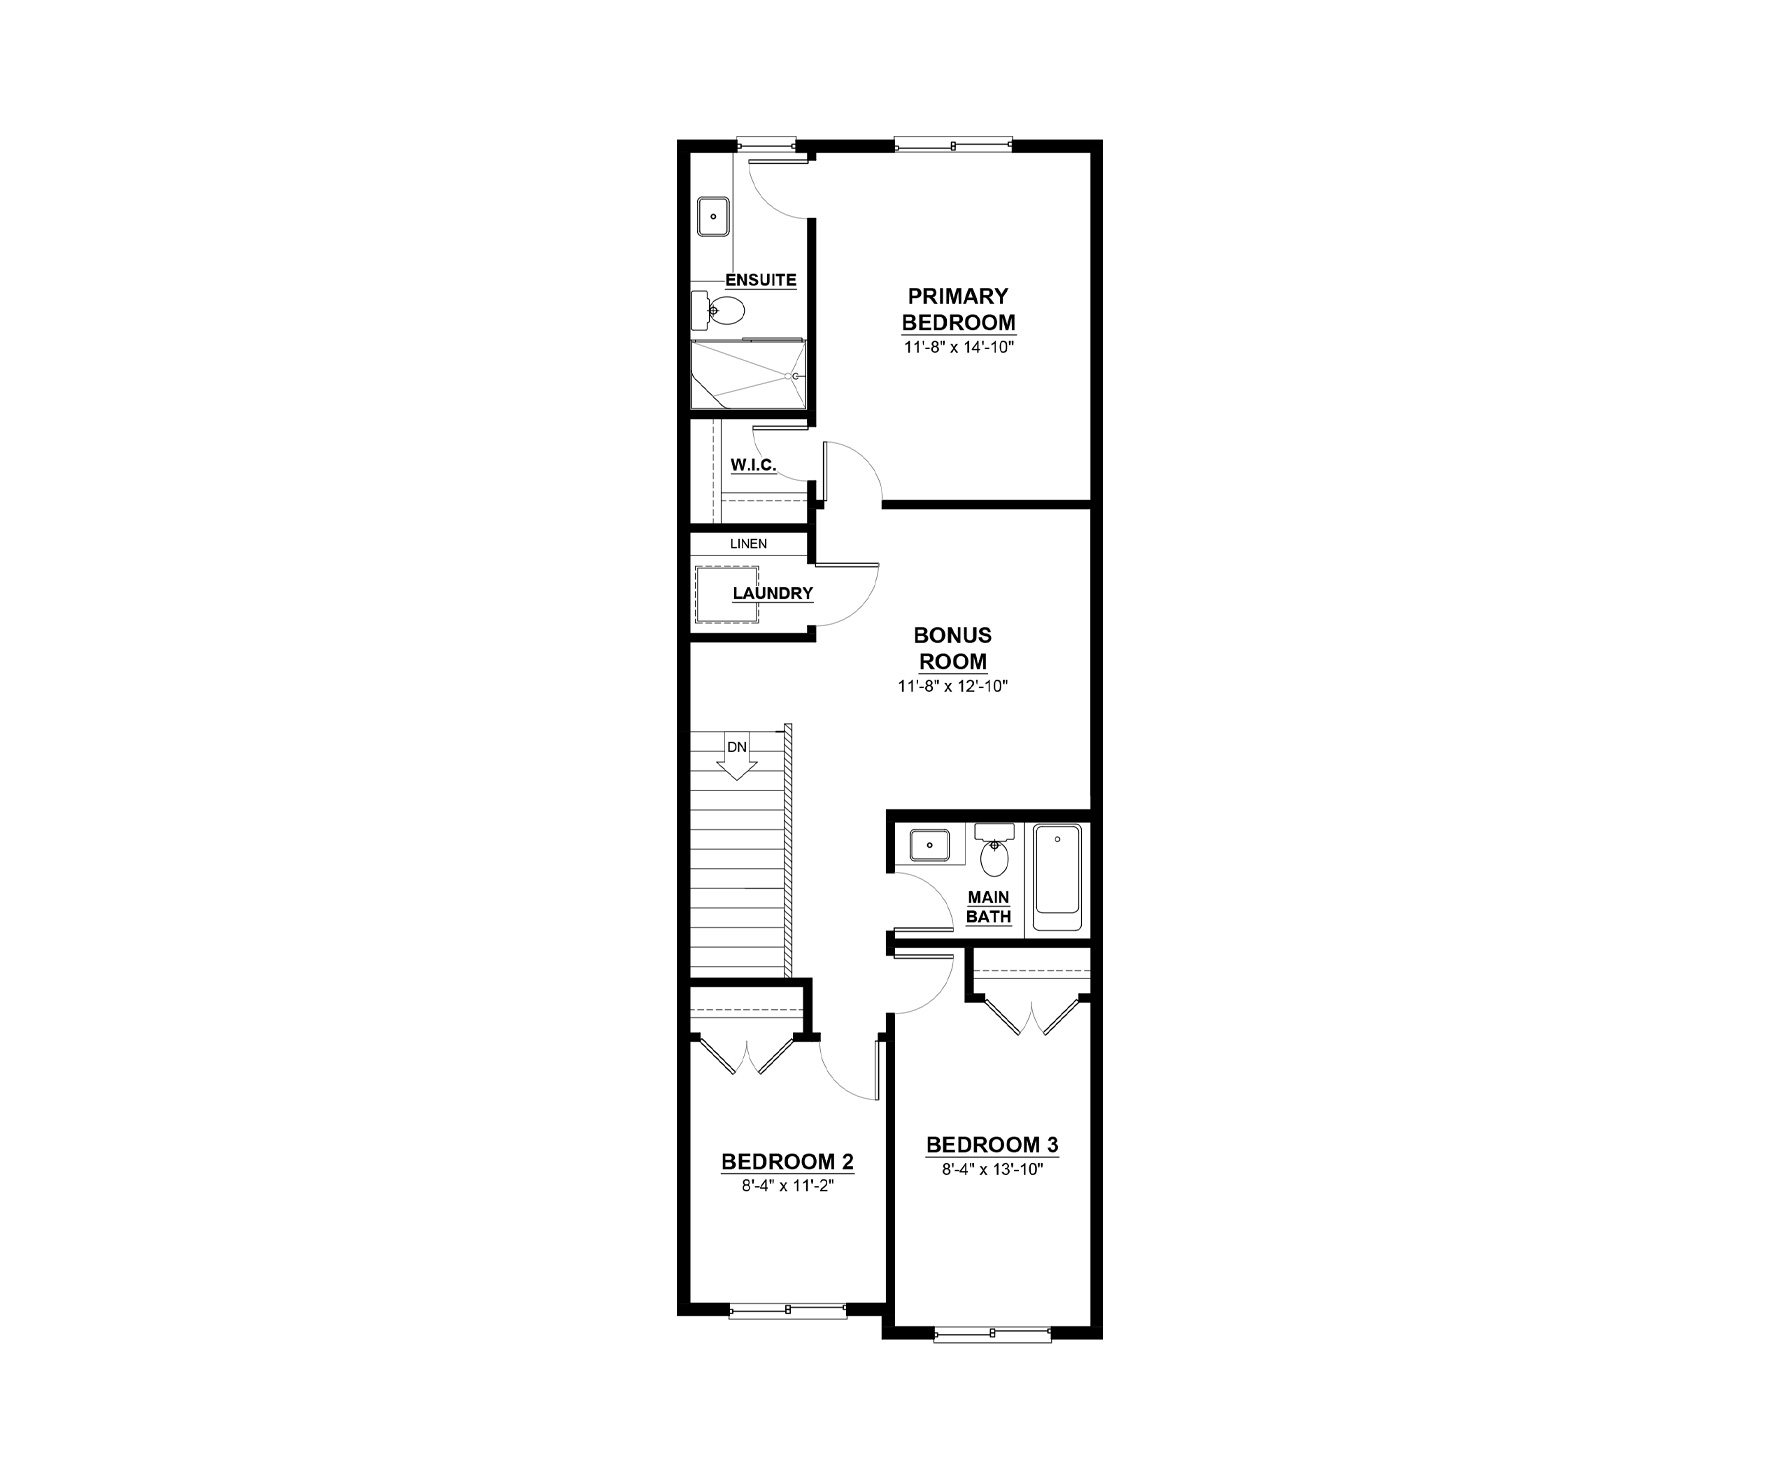
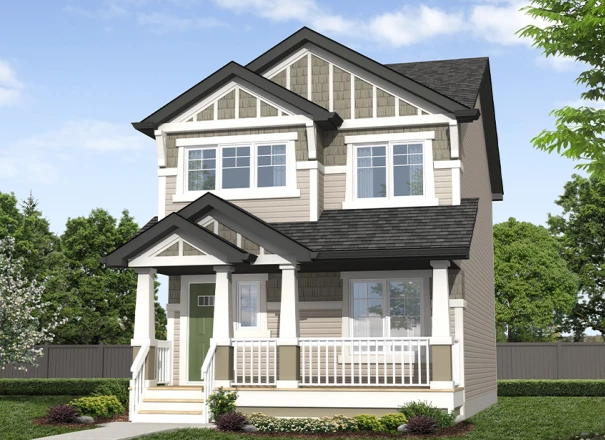
The Kensington is a 1,783 sq. ft. home that offers smart design and big-home features in a sleek 18’ wide layout. The main floor includes a den, ideal for a home office or playroom, and a choice of central or rear kitchen layout, with the rear option adding extra cabinetry, a large island, and a backyard-facing window. Upstairs, you'll find 3 bedrooms, a bonus room, and convenient second-floor laundry. This model includes a side entry for a future potential basement suite.
This home features our City Specification, offering elevated finishes and thoughtful design details throughout. Highlights include undermount sinks, extended kitchen cabinetry, tiled ensuite shower walls, ceramic tile flooring in select areas, and painted iron spindle railings. Paired with Daytona’s standard features like triple pane windows, a high-efficiency furnace, and an HRV system, this home delivers comfort, style, and quality from the moment you move in.
This BUILT GREEN® certified home is designed for better energy efficiency, improved air quality, and long-term performance. Built to a higher standard using durable materials and sustainable practices, it can help reduce monthly utility costs while creating a more comfortable living environment. Buyers may also qualify for a mortgage insurance rebate of up to 25% through eligible lenders and providers.
Explore 2323 160 Street SW
Actual product may differ slightly from the images, floor plans and renderings shown.
Glenridding Ravine
Glenridding Ravine is a Southwest Edmonton community surrounded by natural ravines, scenic trails, and easy access to amenities.
Explore the communityMore homes in the area
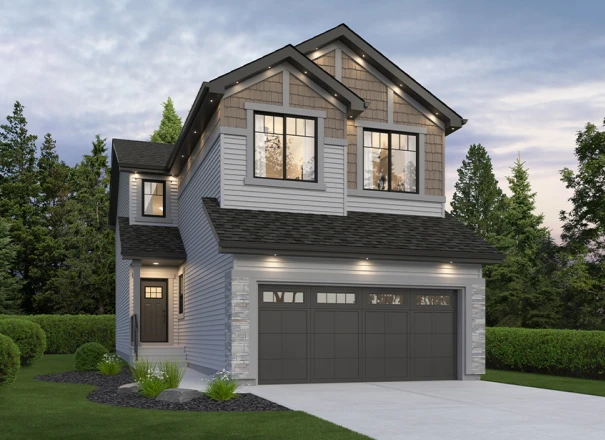
2320 160 Street SW
Home Type: Main Floor Bed & Bath, Side Entry, Prep Kitchen
$654,740 GST Included $623,562 Pre-GST
2355 160 Street SW
Home Type: Side Entry
$489,918 GST Included $466,589 Pre-GST
Sales Consultants

About Malik
Communities
Languages
- English
- हिंदी - ਪੰਜਾਬੀ - اردو
Subscribe to our newsletter
Treaty Six Territory
We acknowledge that the land on which the Daytona Homes Edmonton office resides is on Treaty Six Territory–a traditional meeting ground, gathering place, and travelling route for many indigenous people. We honour and respect the history, languages, ceremonies and culture of the First Nations, Metis and Inuit who call this territory home.
© 2026 Daytona Homes. All Rights Reserved