5203 Schonsee Dr NW
Home type: Single Family Attached Garage
Move in Ready
Price
$645,331 GST Included
$614,601 Pre-GST
Possession Date December 2026
Included Features
- 9' Foundation
- Basement Plumbing Roughed-In
- Corner Lot
- Gas Line for Future Range
- Main Floor Bedroom
- Main Floor Full Bathroom
- Side Entry
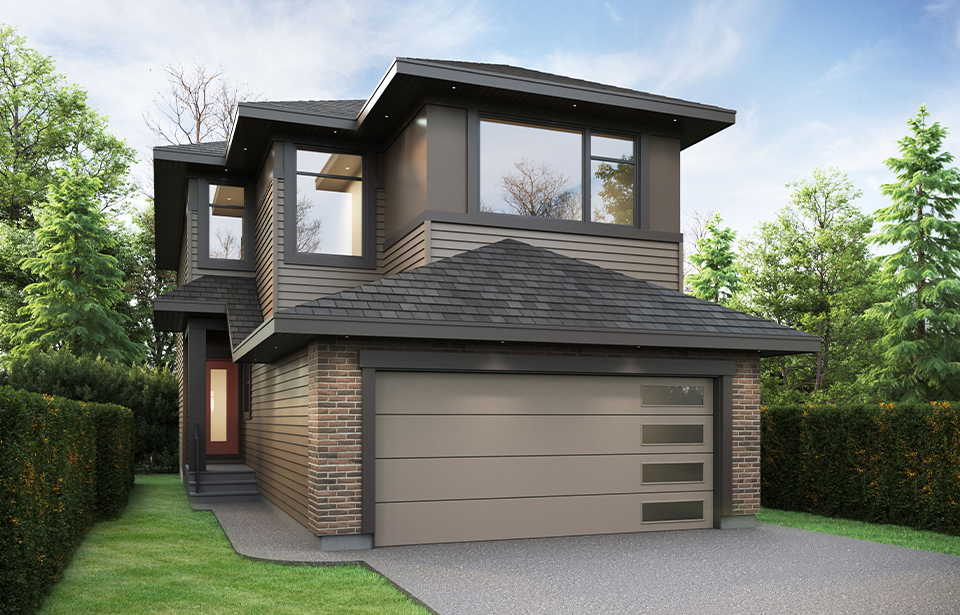
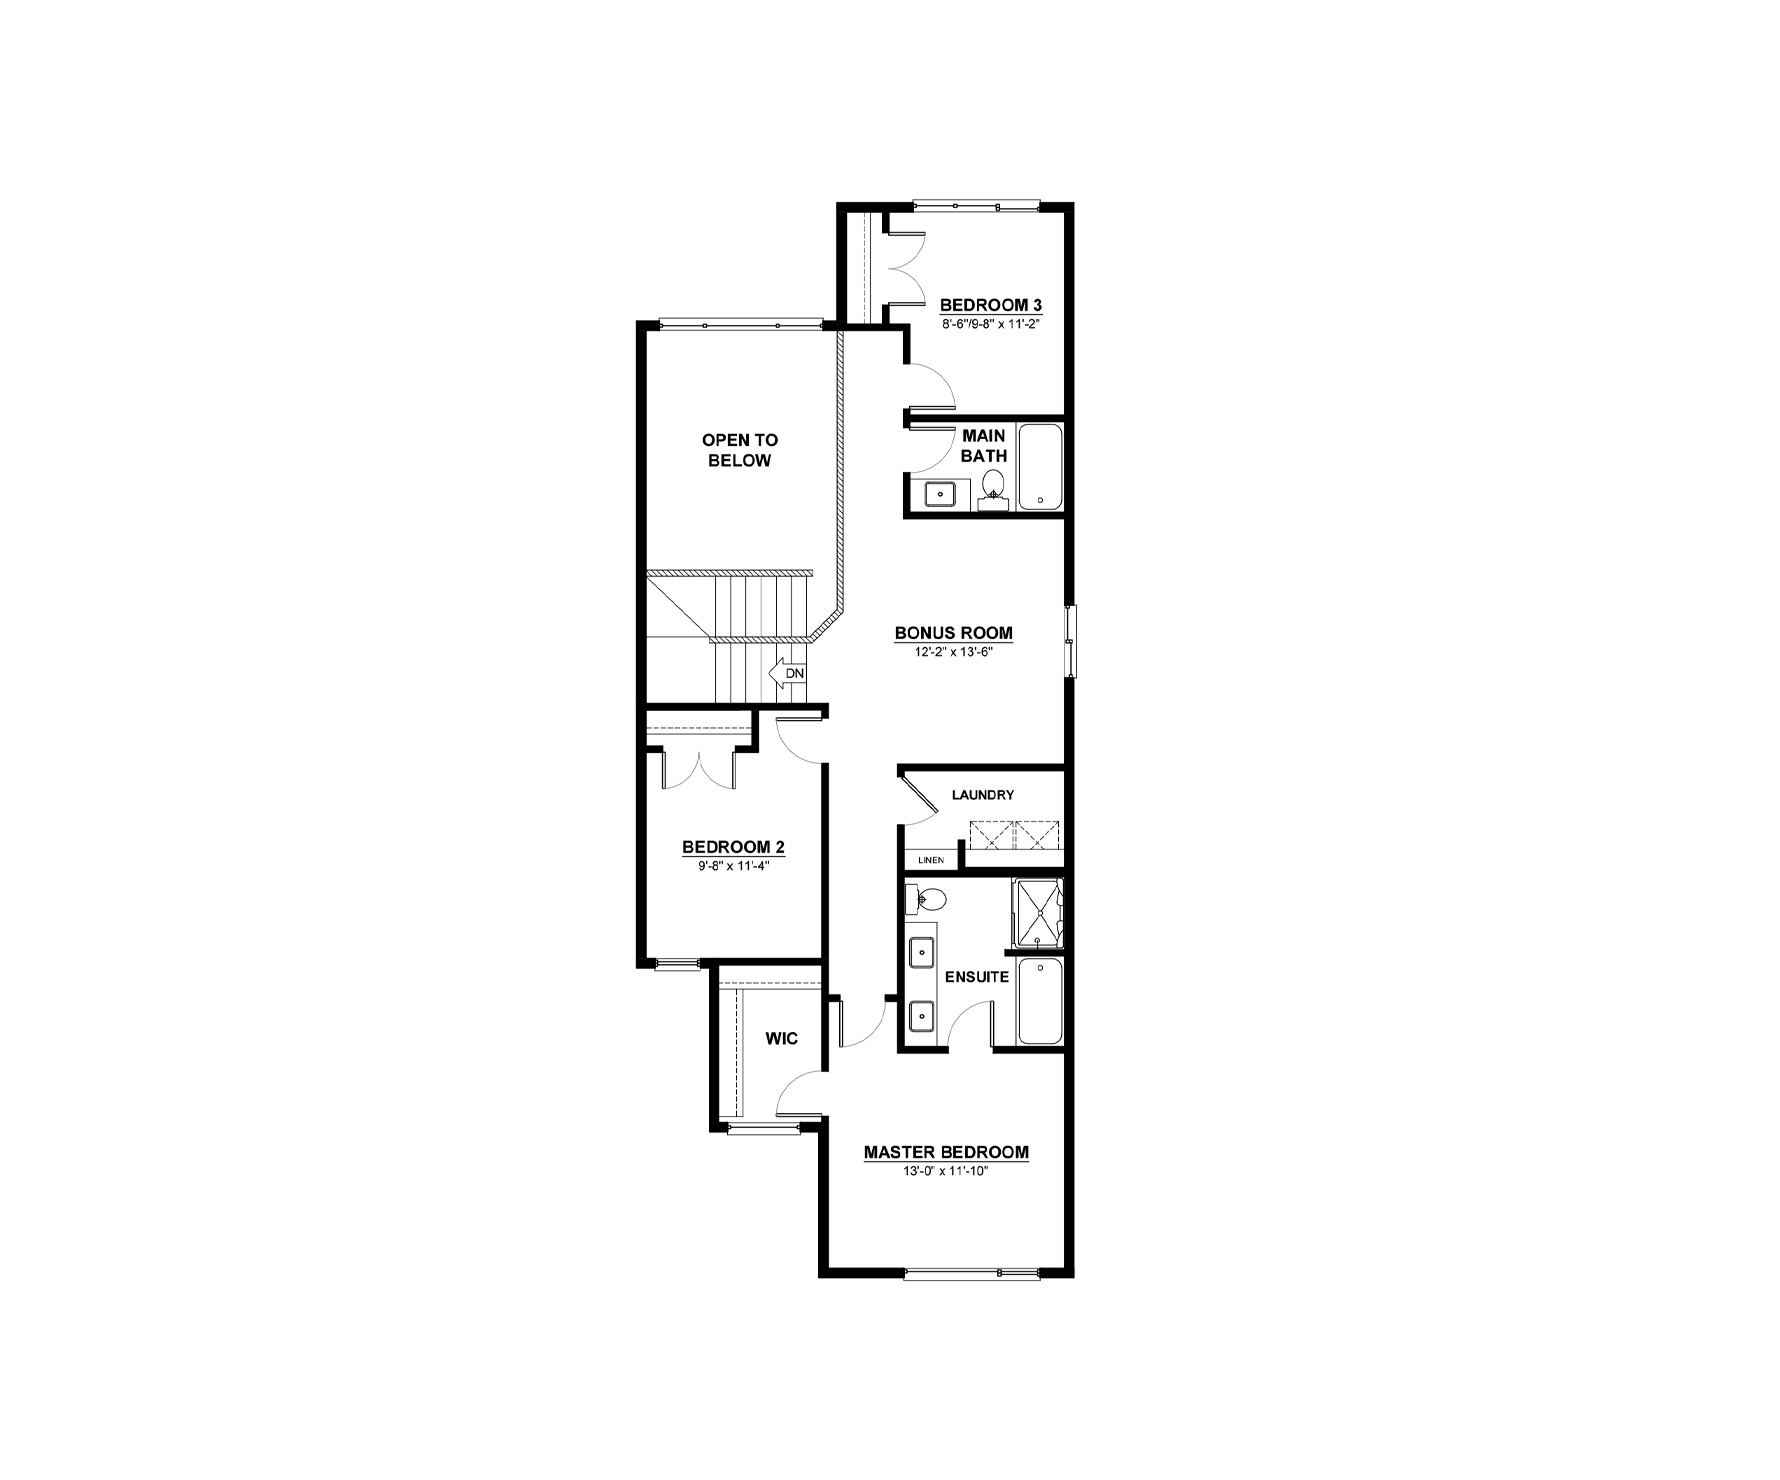
The Avalanche is a 1,956 sq. ft. two-storey home with 4 bedrooms, 3.5 bathrooms, a bonus room, side entry and an open-to-above design that adds light and openness to the main living area.
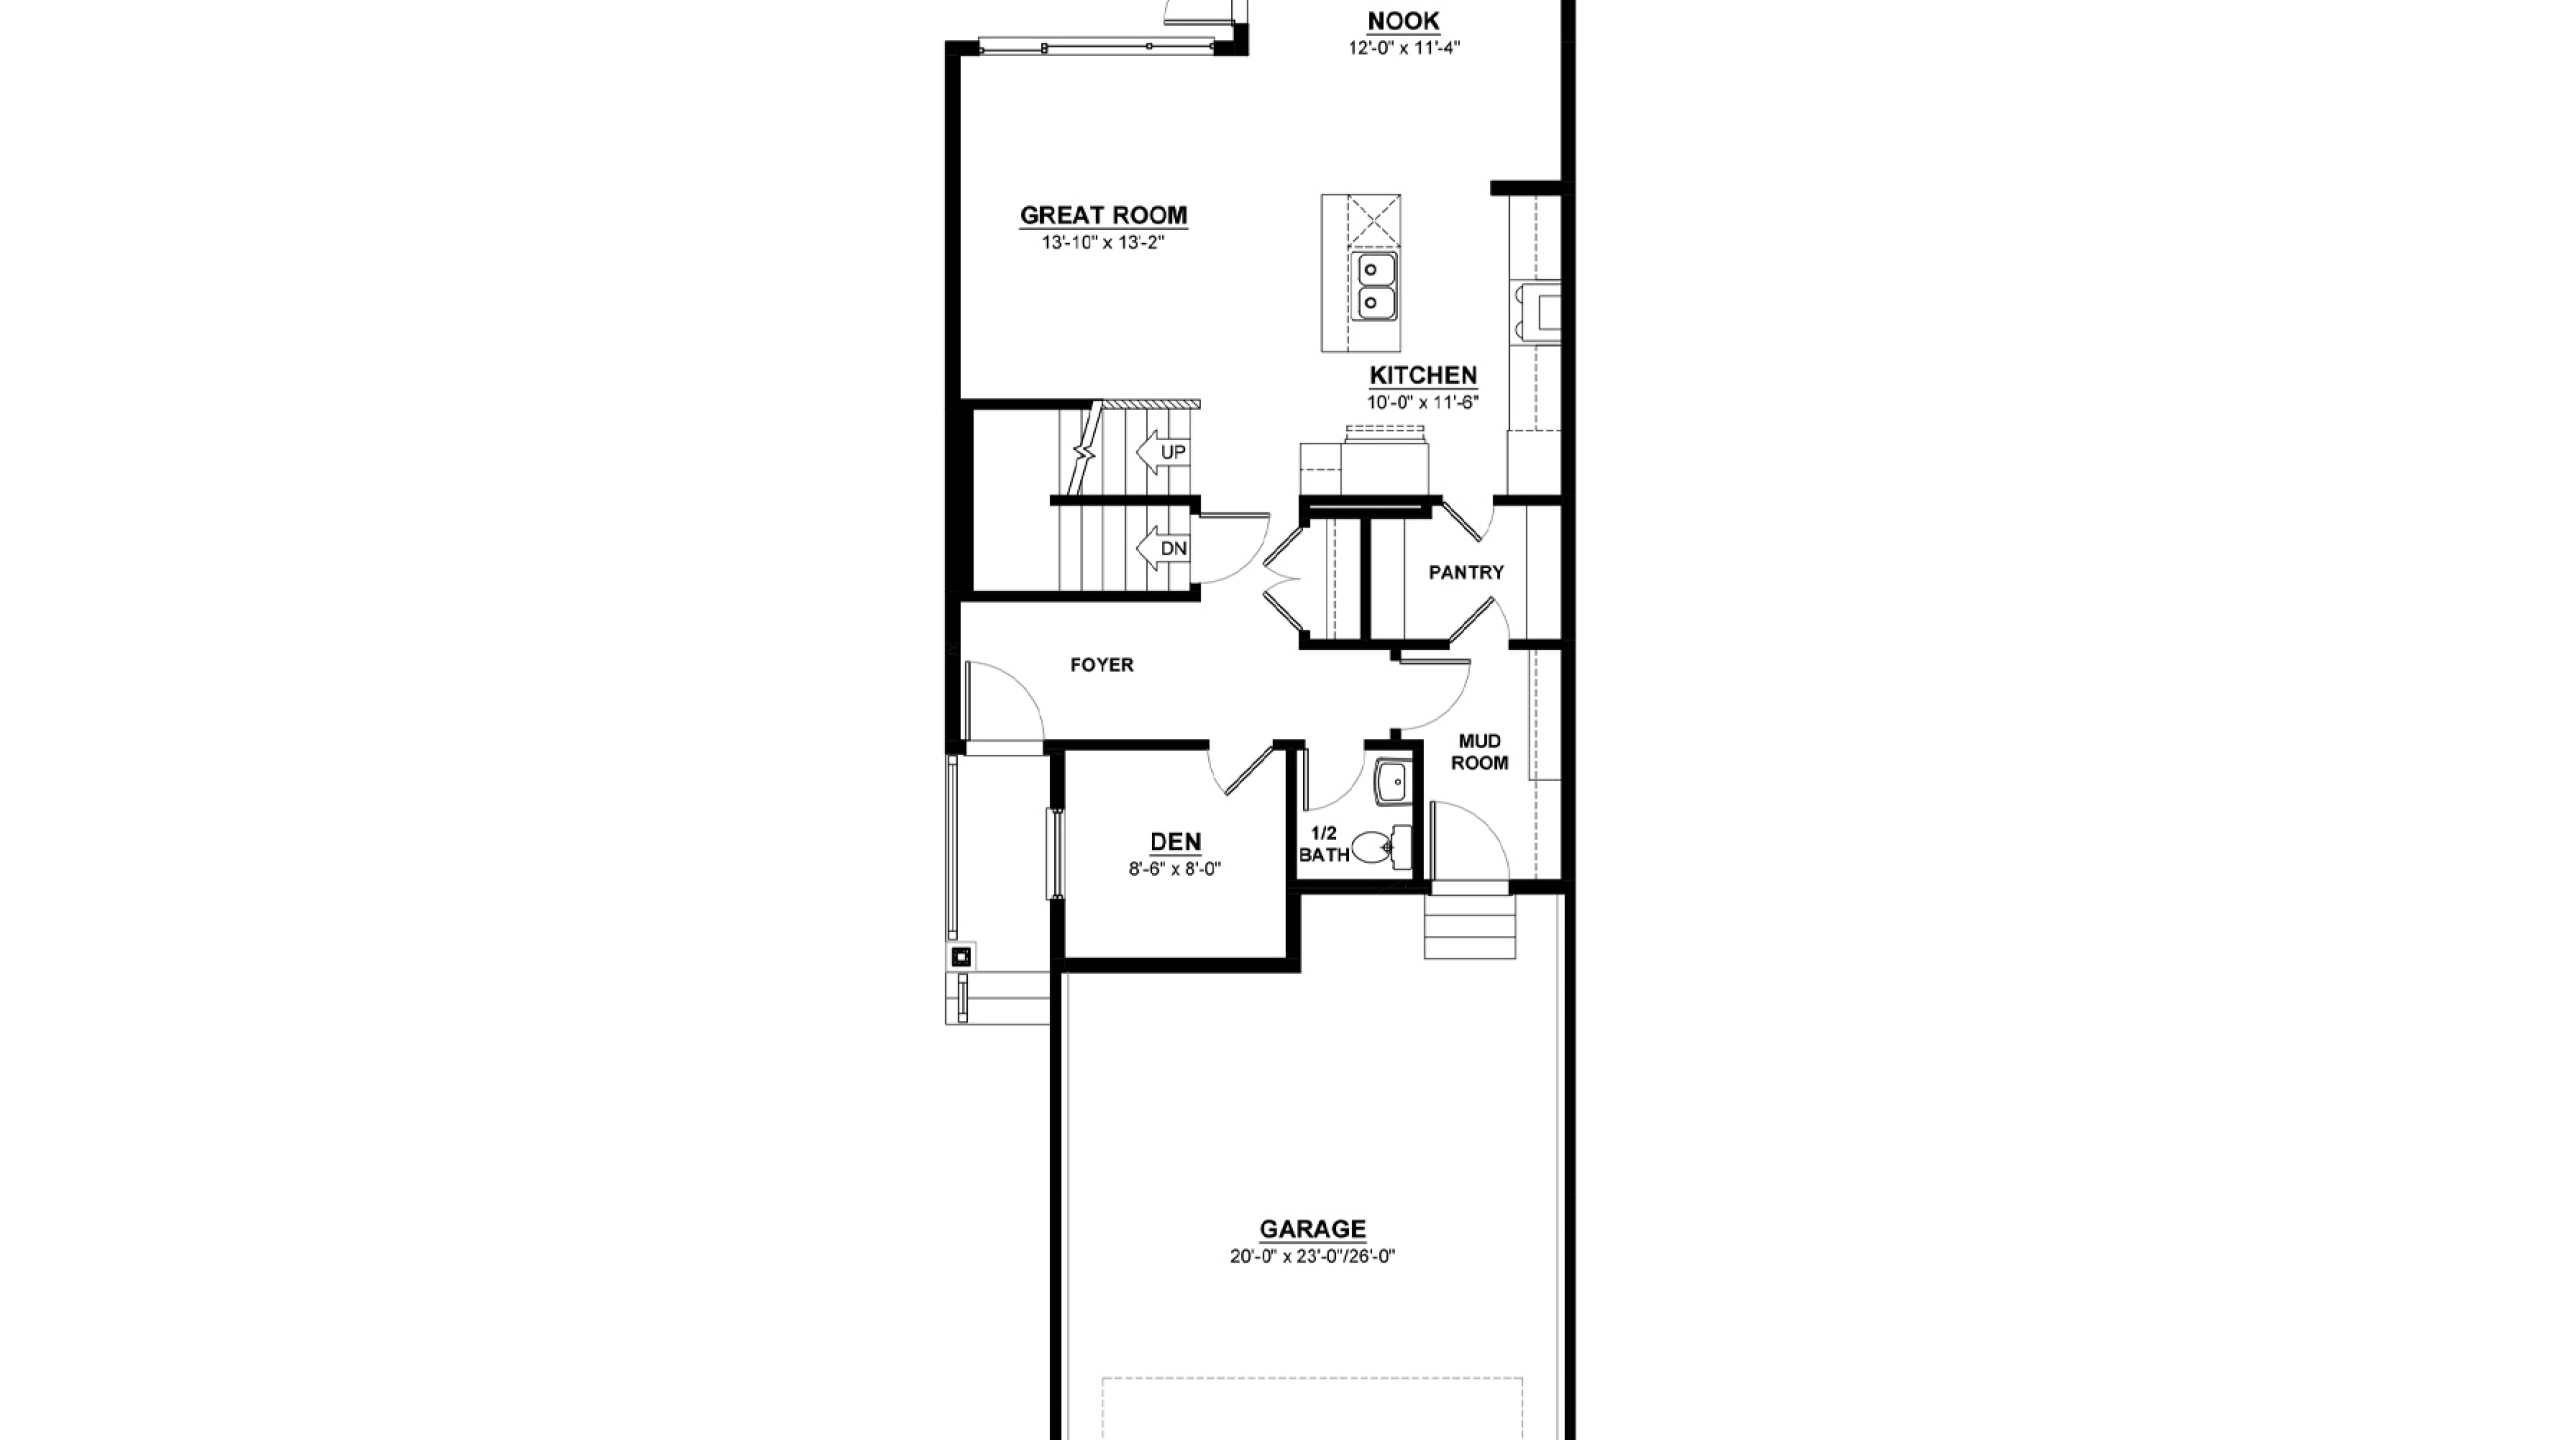
The main floor brings the great room, kitchen and dining nook together in one connected space. A main floor bedroom and full bathroom offer added flexibility for guests or multi-generational living, while a convenient side entry provides additional access to the home.
Upstairs, the bonus room overlooks the main floor below, creating an additional space to relax and unwind. The primary bedroom includes a walk-in closet and private ensuite, while two additional bedrooms and a full bathroom complete the second level.
Explore The Avalanche
Actual product may differ slightly from the images, floor plans and renderings shown.
Crystallina Nera
A Northeast Edmonton community known for its lakes, walking paths, and open green spaces, with schools, parks, and everyday amenities close by.
Explore the communityMore homes in the area
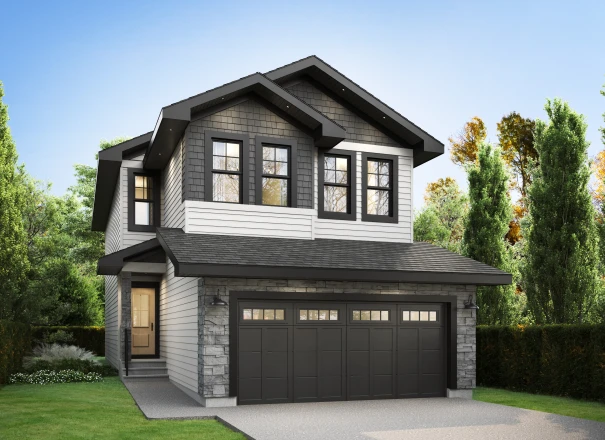
5213 Schonsee Dr NW
Home Type: Four Bedrooms
$632,475 GST Included $602,358 Pre-GST
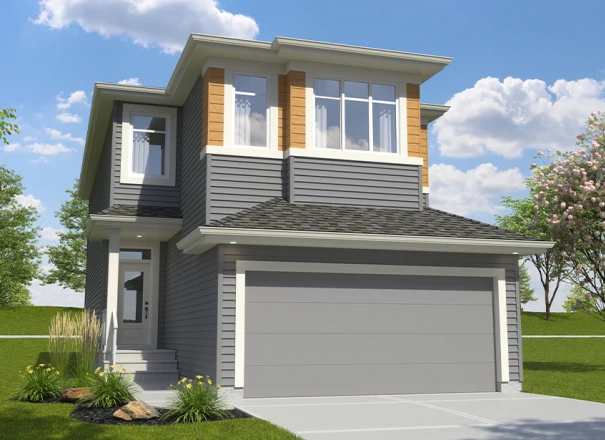
5209 Schonsee Dr NW
Home Type: Side Entry
$619,374 GST Included $589,880 Pre-GST
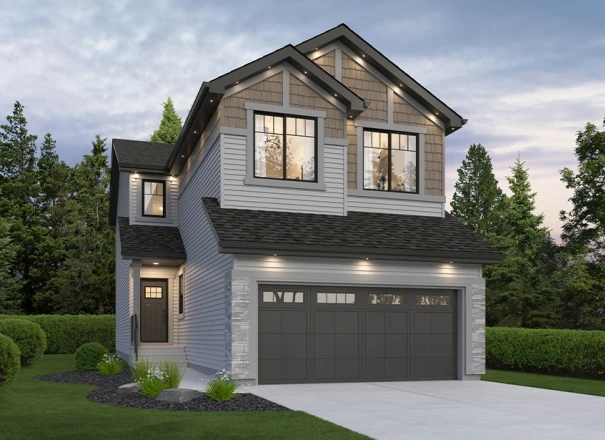
5207 Schonsee Dr NW
Home Type: Main Floor Bed & Bath, Side Entry
$647,784 GST Included $616,938 Pre-GST
Sales Consultants

About Wende
Communities
Languages
- English