The Canyon-z
Home type: Single Family Attached Garage
Home Model

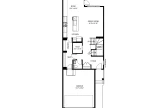
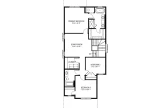




The Canyon-z is a 2,081 square foot single family home with front attached garage with 3 bedrooms, a bonus room, tech space and 2.5 bathrooms. The main floor has 9 ft. ceilings throughout, a private half bathroom tucked out of the way and a cozy tech space. The main floor central space hosts the nook, great room and kitchen which includes an island with an extended eating bar and a walk-through pantry into the mudroom and garage access. Upstairs you will find a central bonus room, two bedrooms, a laundry room with storage and a main bathroom at the front of the home. The Primary Bedroom, at the rear of the home, includes a walk-in closet and ensuite featuring dual sinks, a water closet, and a free-standing oval tub. Options include basement development, legal basement suite and separate side entry.
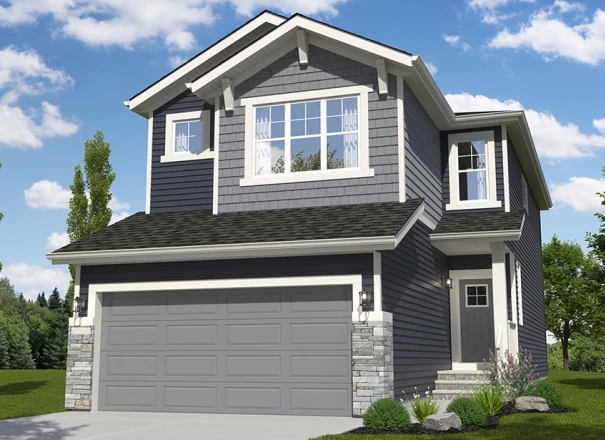
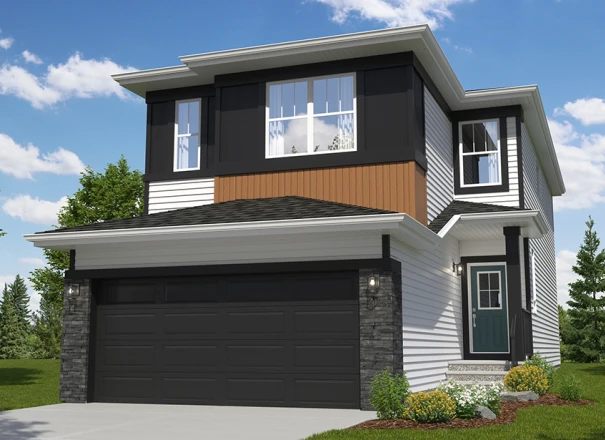
Explore The Canyon-z
Actual product may differ slightly from the images, floor plans and renderings shown.
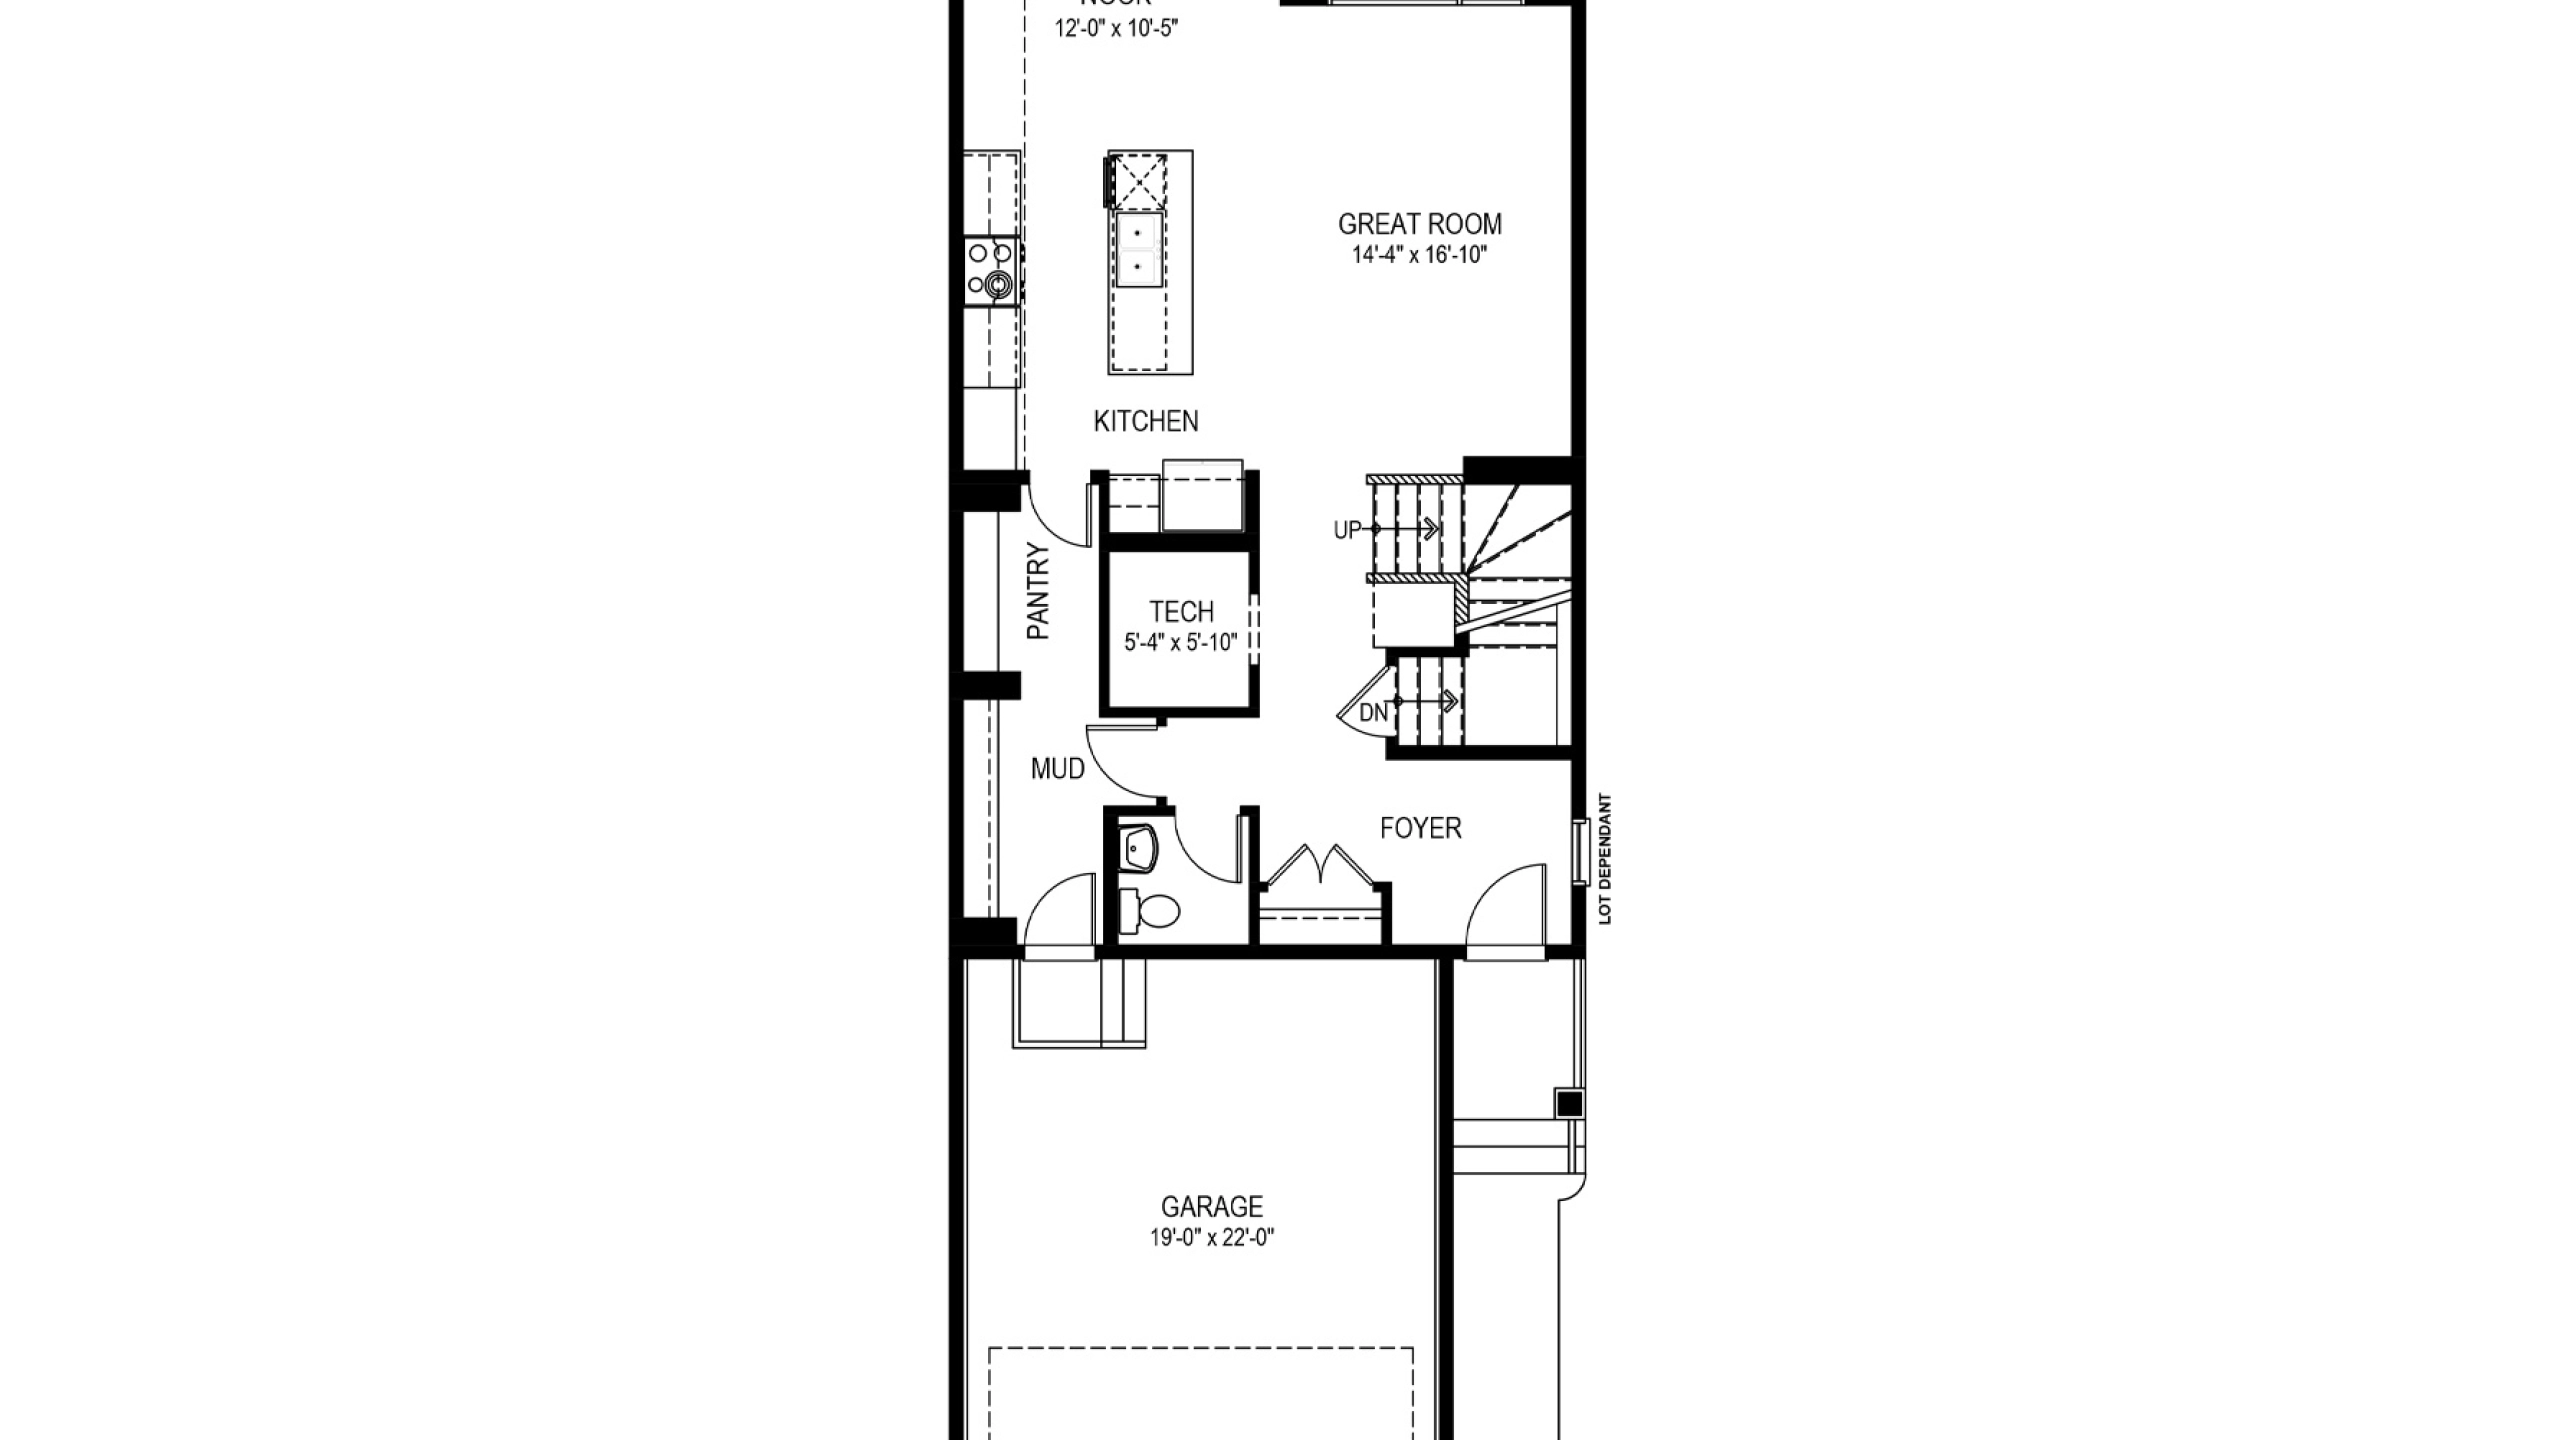


These homes are ready and waiting for you
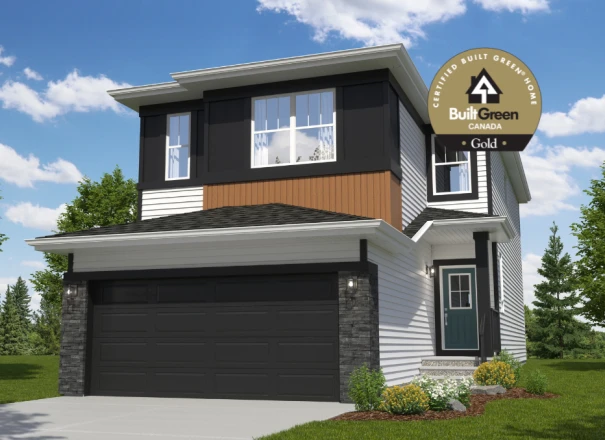
The Canyon-z E
Home Type: Backing Onto Park, 9 Foot Foundation, Balcony off Primary, Tiled Ensuite Shower, Rear Deck, Built Green Gold Certified
Sale Pending
This model is available to build in...
Promos & News
Promos & News

2025 NEW MODEL LINEUP
Explore our newest models for 2025 and our offers!