The Canyon-z E
Home type: Single Family Attached Garage
Move in Ready
Status Sale Pending
Included Features
- 9' Foundation
- Backs on to green space
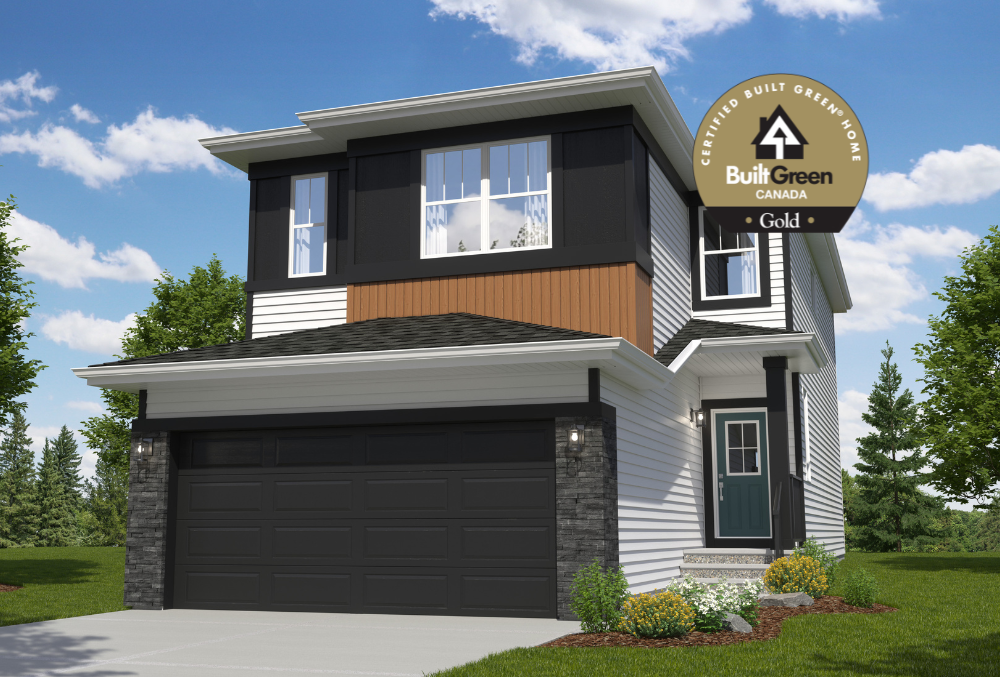
- Built Green - Gold Certified
- Fireplace
- Main Floor Tech Space
- Primary Bedroom Balcony
- Rear Deck
- Tiled Ensuite Shower
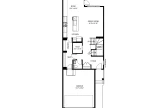
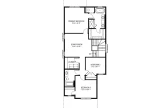
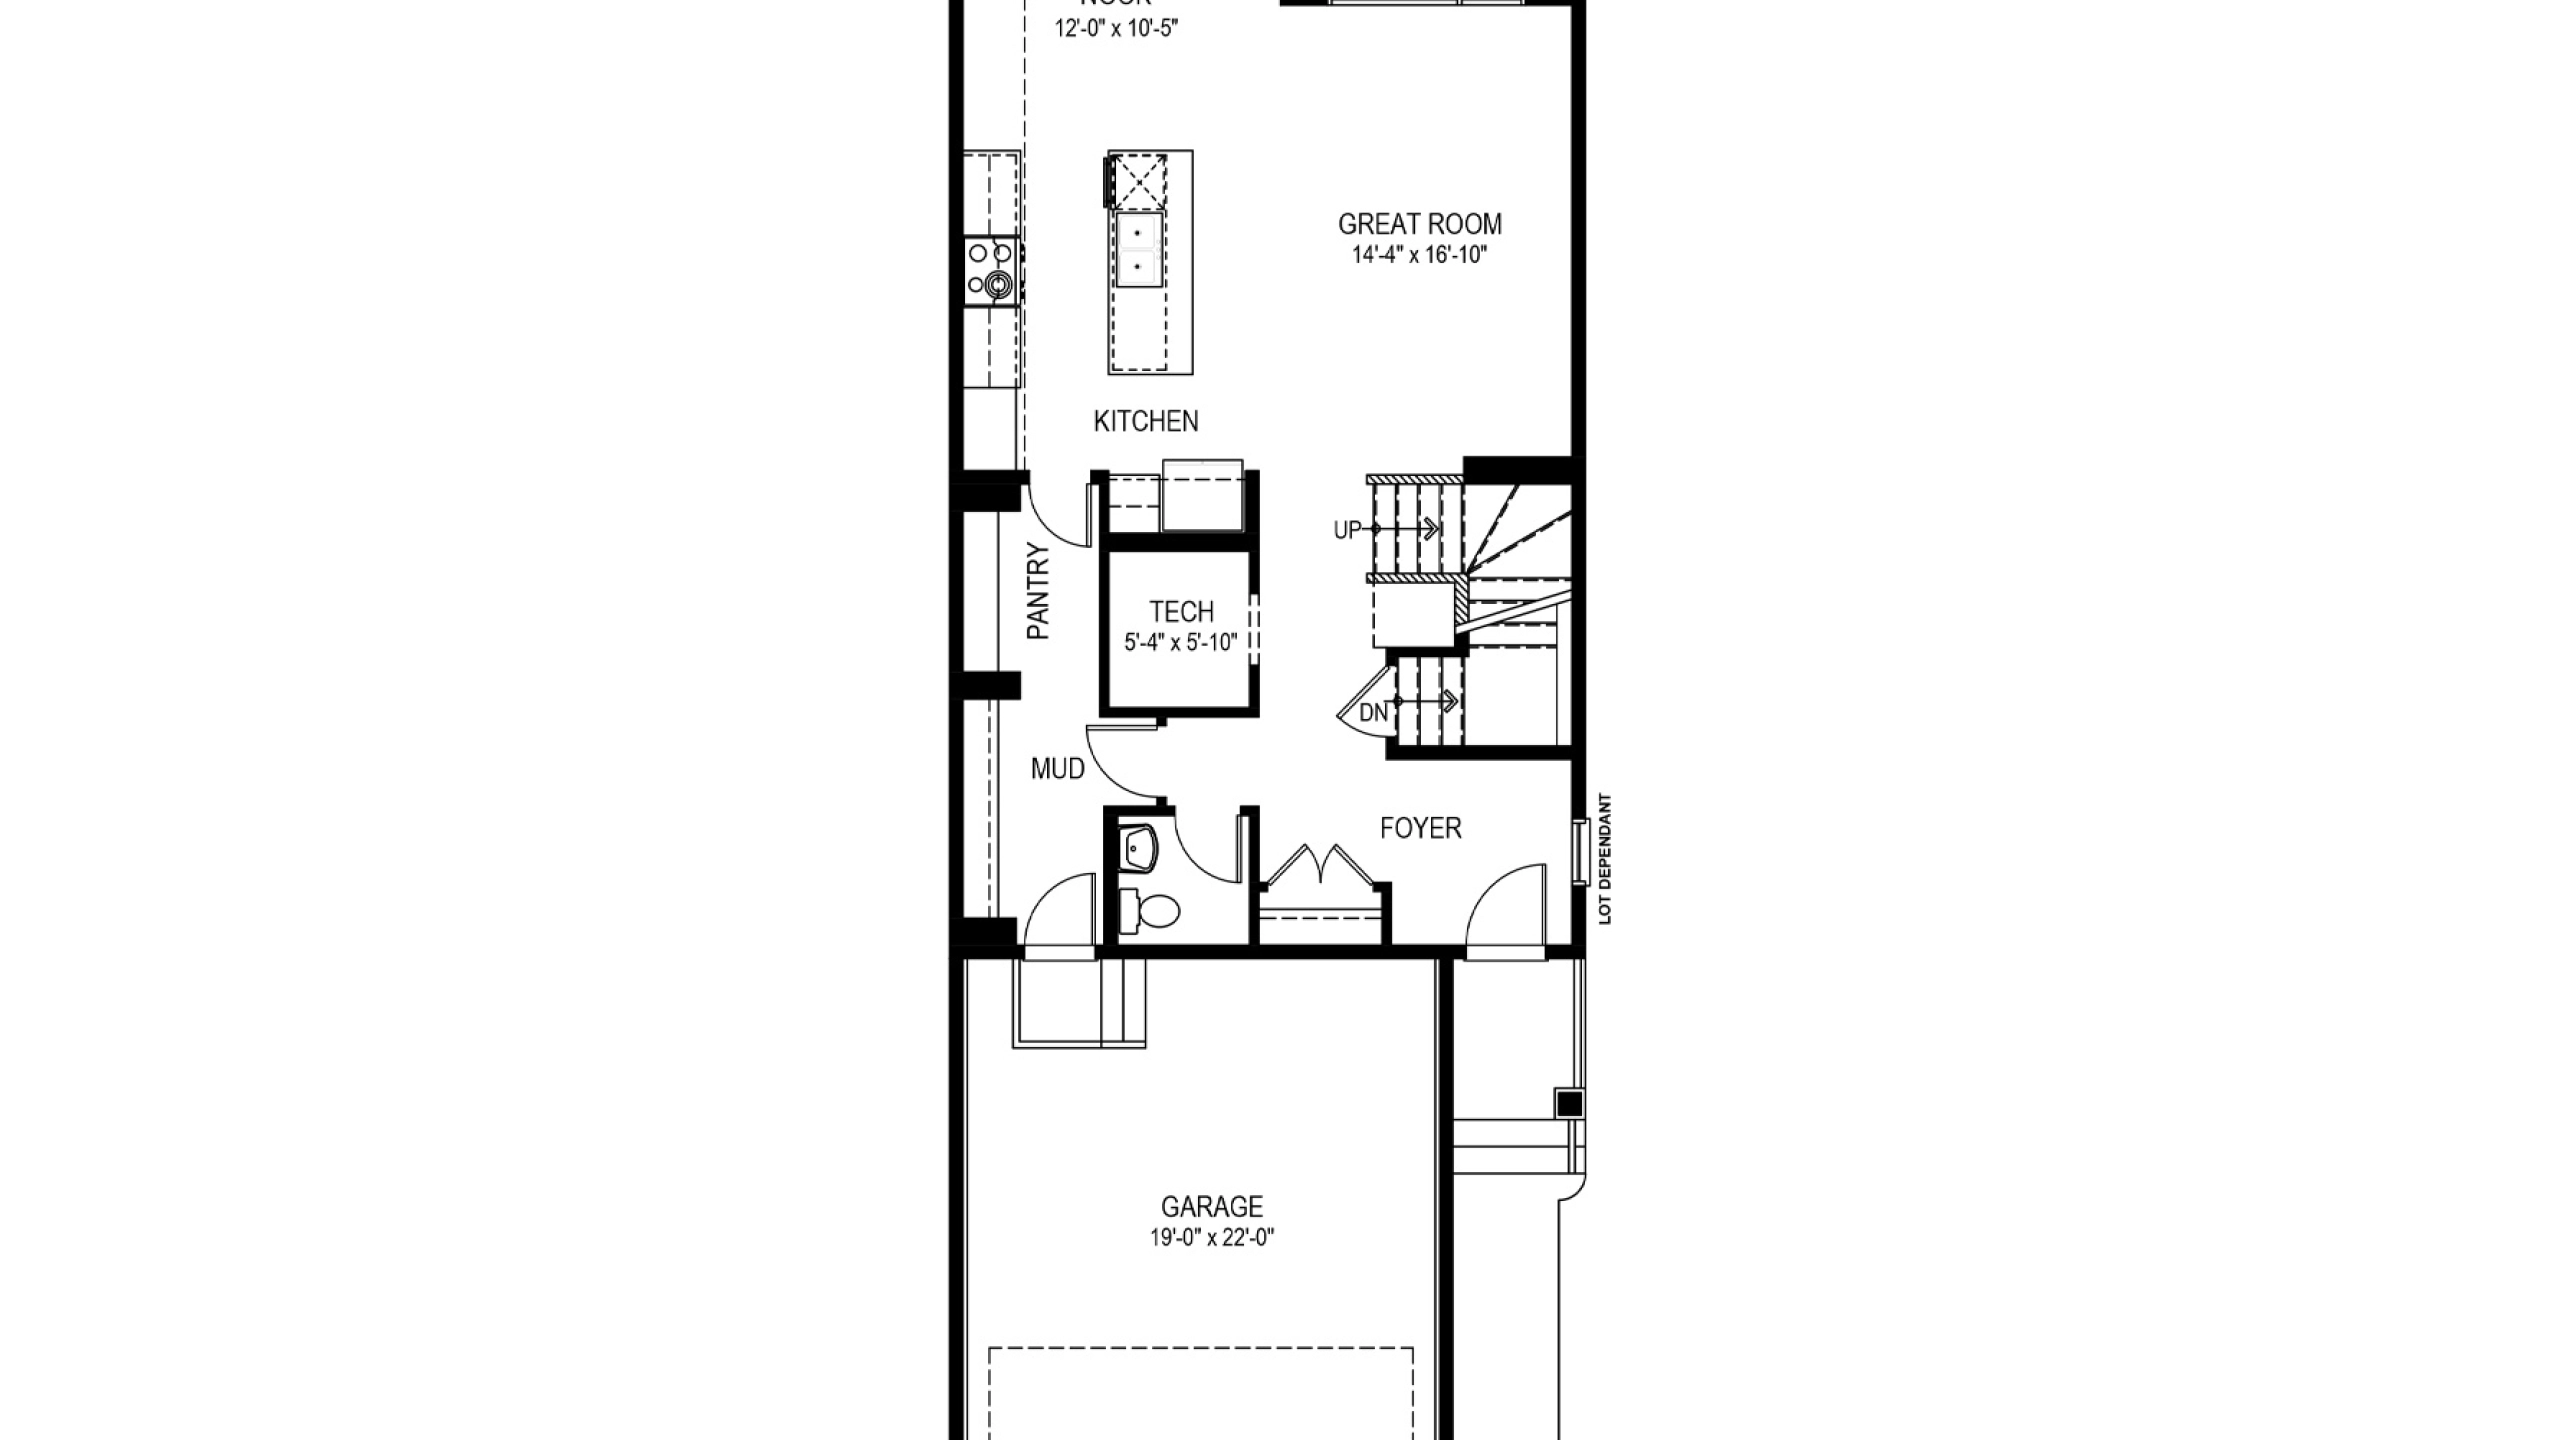

The Canyon-z is a 2,081 square foot single family home with front attached garage with 3 bedrooms, a bonus room, tech space and 2.5 bathrooms. The main floor has 9 ft. ceilings throughout, a private half bathroom tucked out of the way and a cozy tech space. The main floor central space hosts the nook, great room and kitchen which includes an island with an extended eating bar and a walk-through pantry into the mudroom and garage access. Upstairs you will find a central bonus room, two bedrooms, a laundry room with storage and a main bathroom at the front of the home. The Primary Bedroom, at the rear of the home, includes a walk-in closet and ensuite featuring dual sinks, a water closet, and a free-standing oval tub. Options include basement development, legal basement suite and separate side entry.
This Built Green certified home is designed for better energy efficiency, improved air quality, and long-term performance. Built to a higher standard using durable materials and sustainable practices, it can help reduce monthly utility costs while creating a more comfortable living environment. Buyers may also qualify for a mortgage insurance rebate of up to 25% through eligible lenders and providers.
Explore The Canyon-z E
Actual product may differ slightly from the images, floor plans and renderings shown.
Creekstone
Now Selling! Ask us about our Quick Possessions in Calgary's southwest.
Explore the communityMore homes in the area
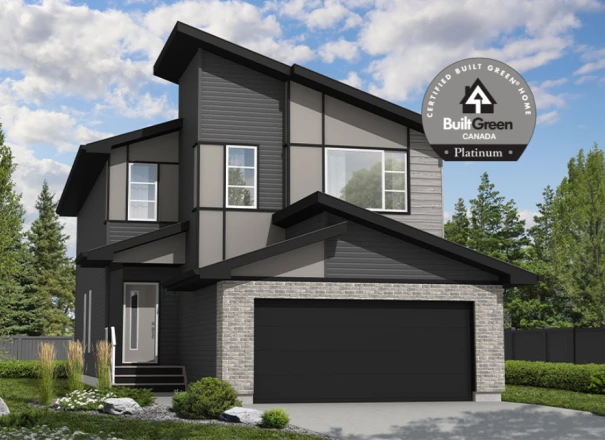
The Austyn-z P
Home Type: Backing onto Park, Rear Deck, 9 Foot Foundation, Side Entry, Open to Above Foyer, Built Green Platinum Certified
Sale Pending
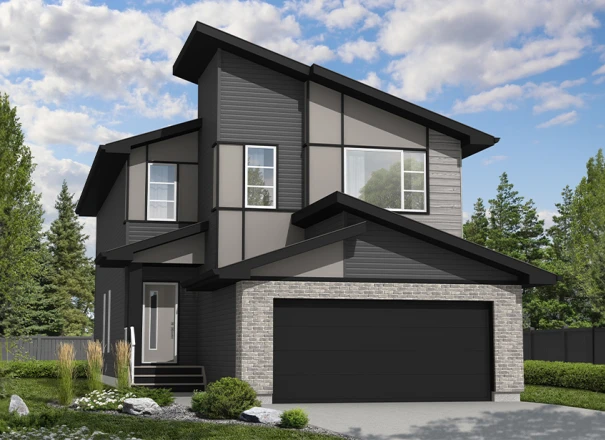
The Austyn-z P
Home Type: 9 Foot Foundation, Main Floor Den, Foyer Open to Below, Optional Fourth Bedroom Second Floor, Tiled Ensuite Shower
$719,900 GST Included $685,619 Pre-GST
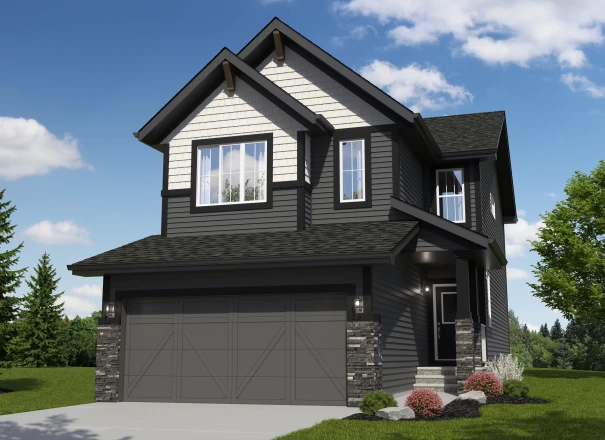
The Palisade-z II F
Home Type: 9 Foot Foundation, Optional Side Entry, Fireplace, Tiled Ensuite Shower
Sale Pending
Promos & News
Promos & News
2025 NEW MODEL LINEUP
Explore our newest models for 2025 and our offers!
Sales Consultants

About Sandi
Communities
Languages
- English