The Lariat-z II
Home type: Single Family Attached Garage
Home Model

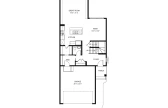
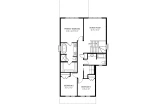
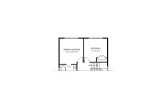
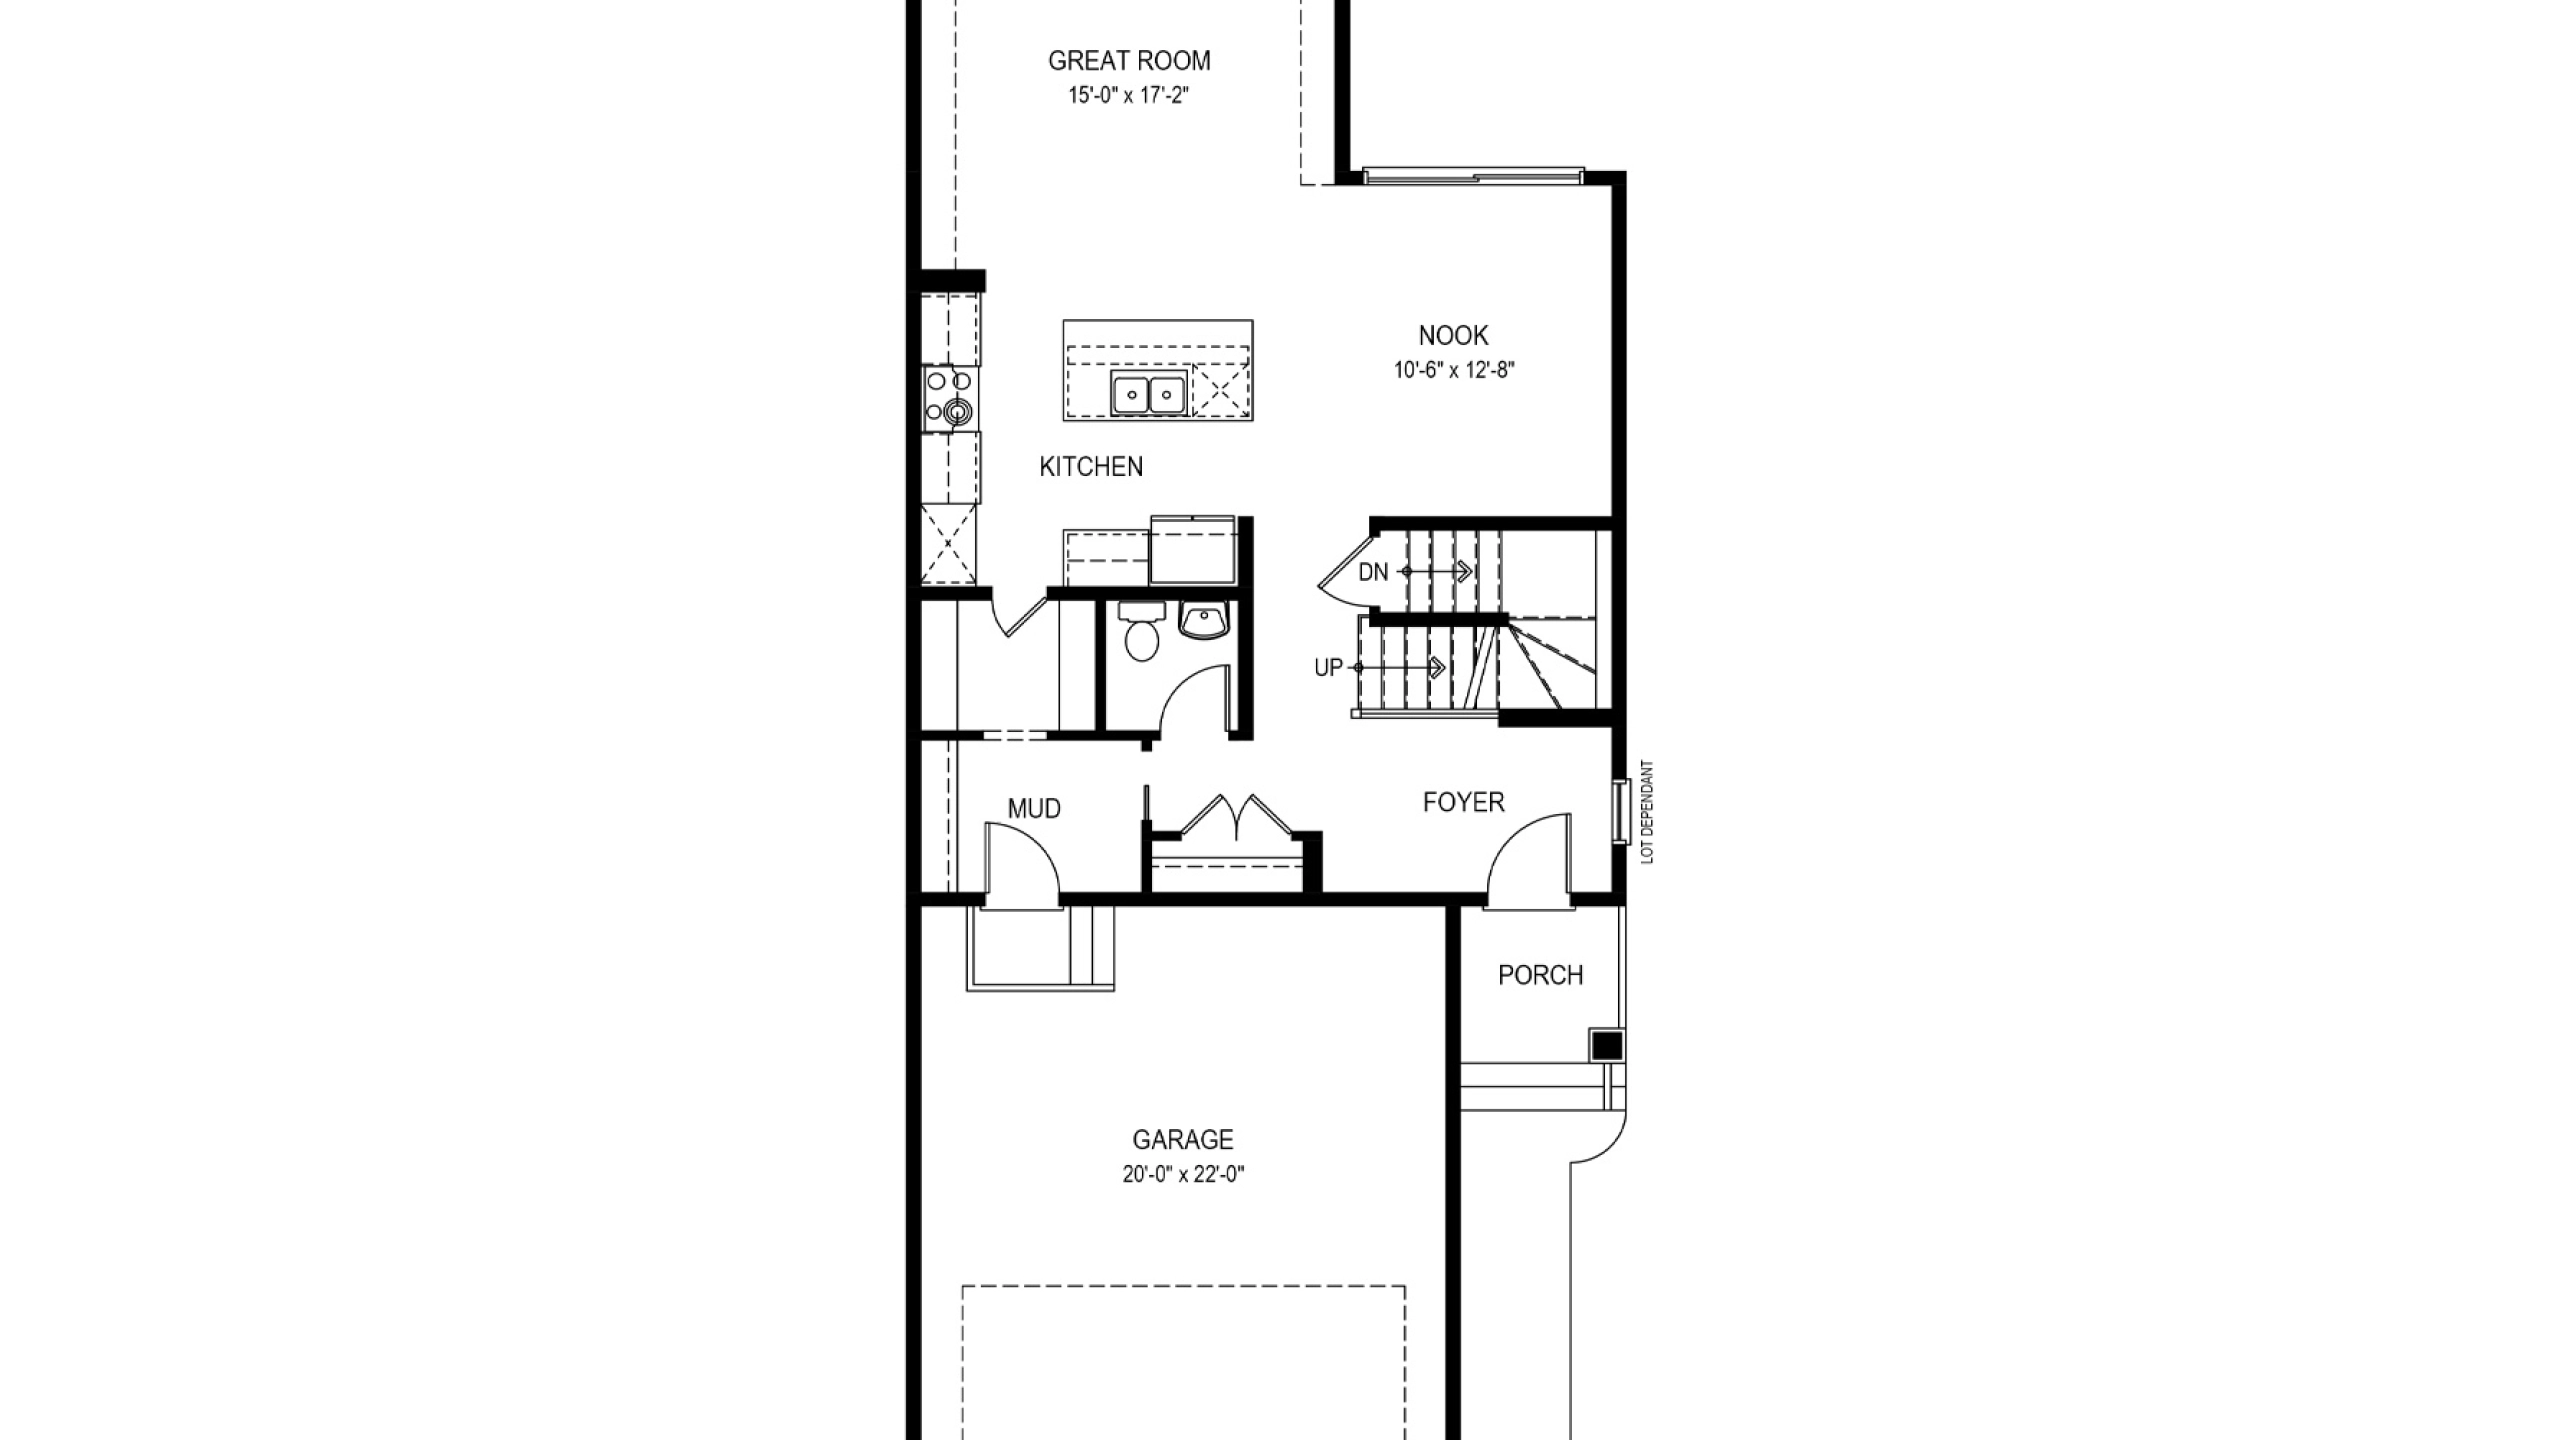








The Lariat-z II is a 2,008 square foot single family home with front attached garage, 3 bedrooms, a bonus room and 2.5 bathrooms. The main floor has 9 ft. ceilings throughout and a private half bathroom tucked out of the way. The main floor central space hosts the nook, great room and kitchen which includes a large island with an extended eating bar and a walk-through pantry into the mudroom and access to the double car garage. Upstairs you will find two bedrooms, a main bathroom and a laundry room with linen storage at the front of the home. The Bonus room and primary bedroom sit at the rear of the home. This Primary bedroom includes a walk-in closet and ensuite featuring dual sinks and a free-standing oval tub. Options include a 3rd story loft, basement development, legal basement suite and separate side entry.
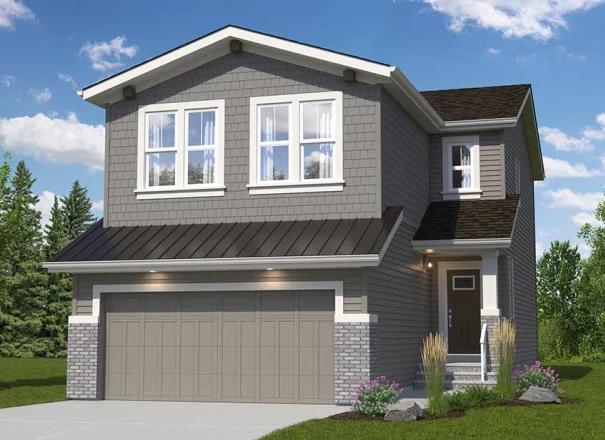
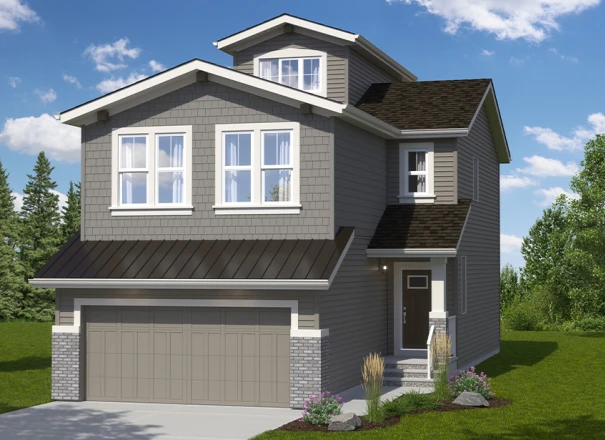
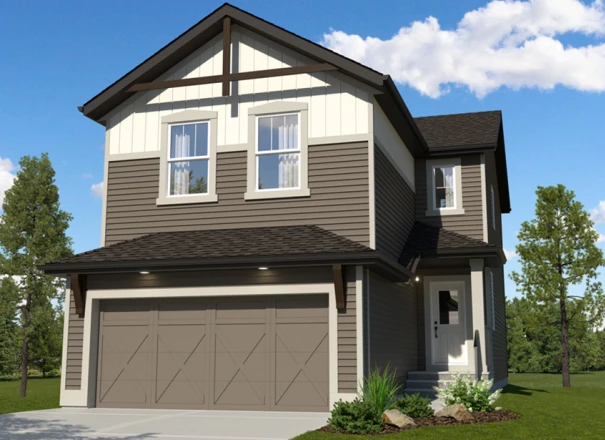
Explore The Lariat-z II
Actual product may differ slightly from the images, floor plans and renderings shown.
These homes are ready and waiting for you
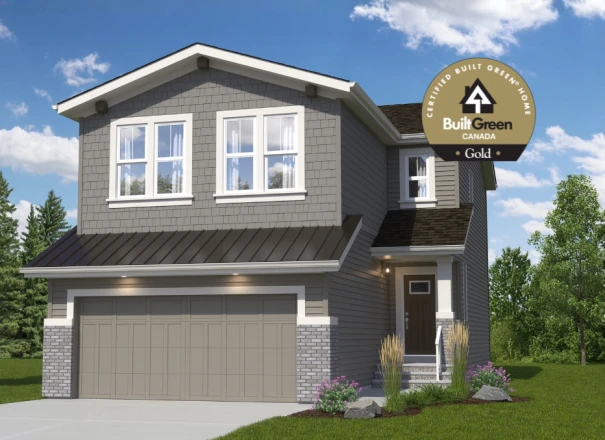
The Lariat-z II FF
Home Type: 9 Foot Foundation, Optional Side Entry, Raised Great Room Ceiling, Tiled Ensuite Shower, Widened Garage, Built Green Gold Certified
$739,900 GST Included $704,666Pre-GST
This model is available to build in...