The Aviator-z IV
Home type: Single Family Attached Garage
Home Model

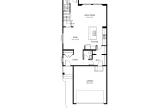
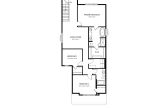
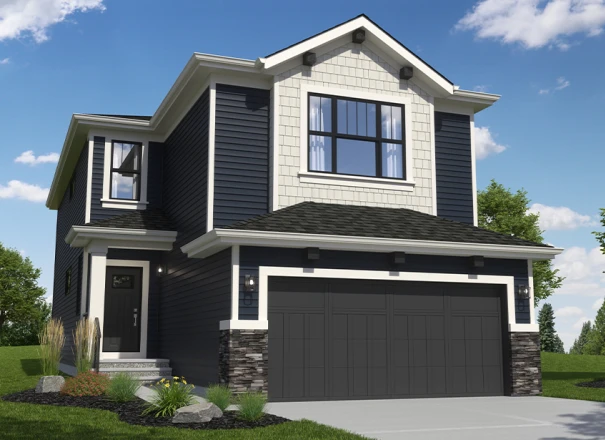
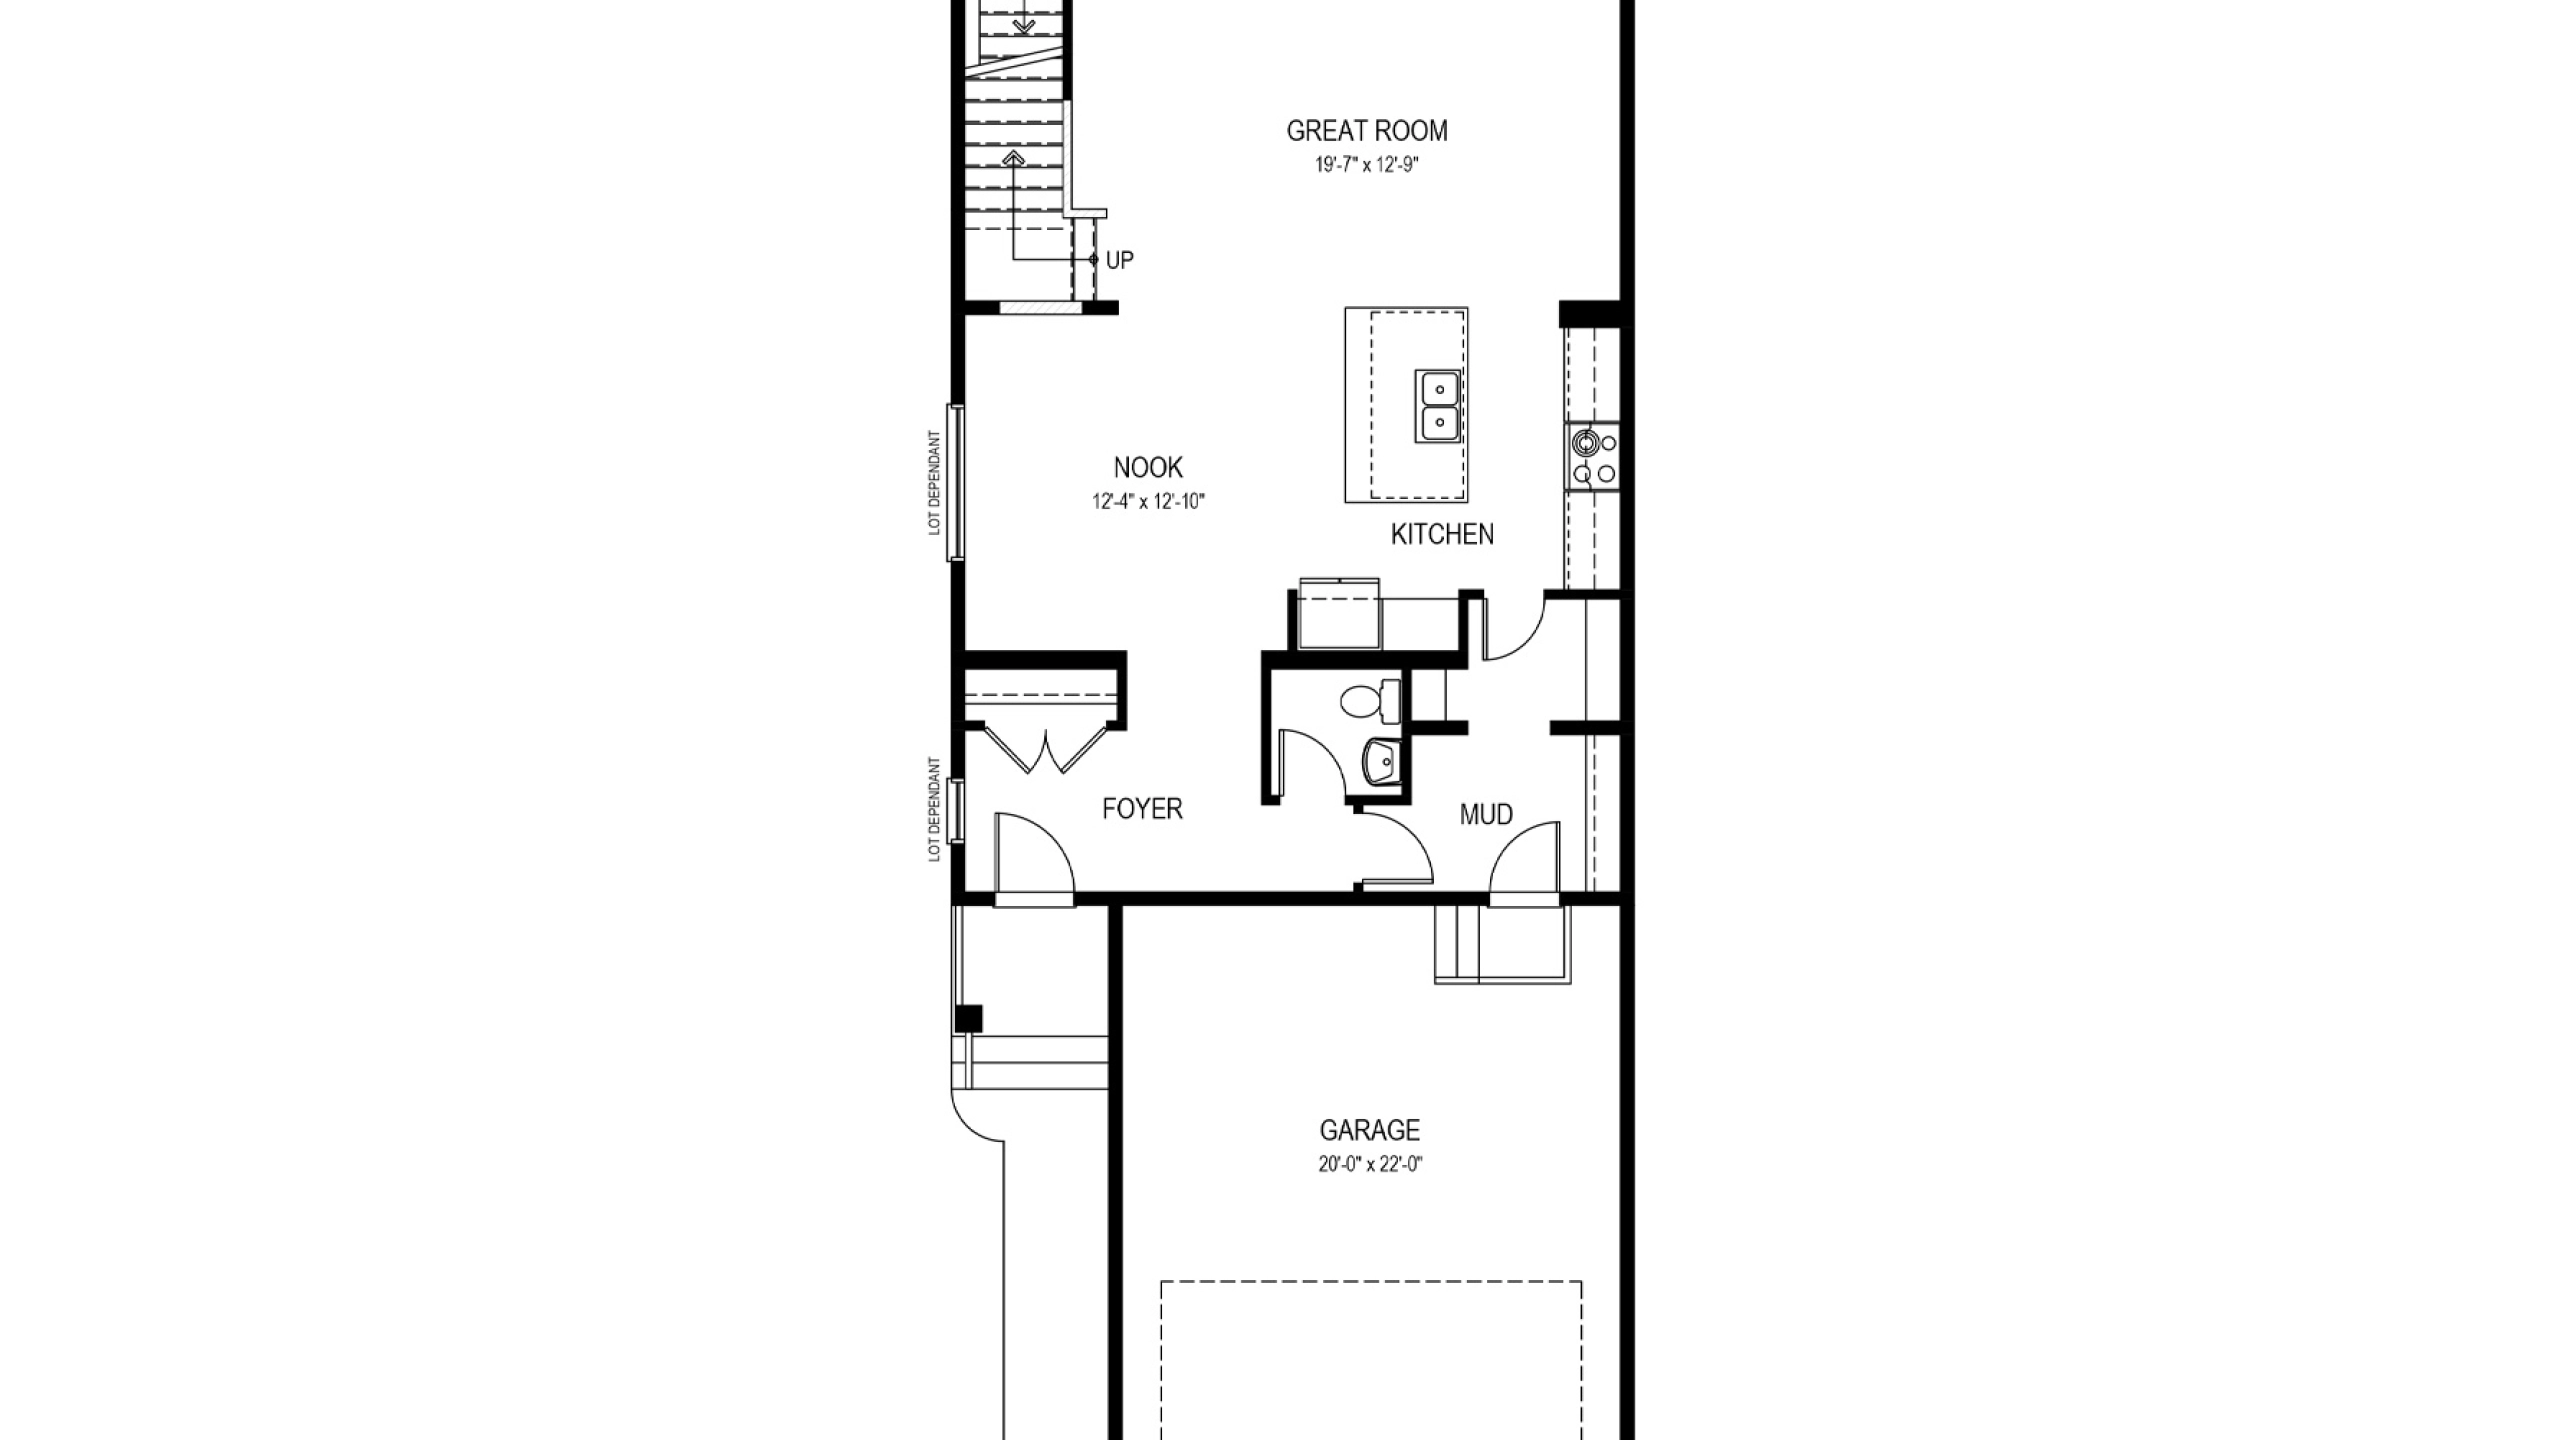


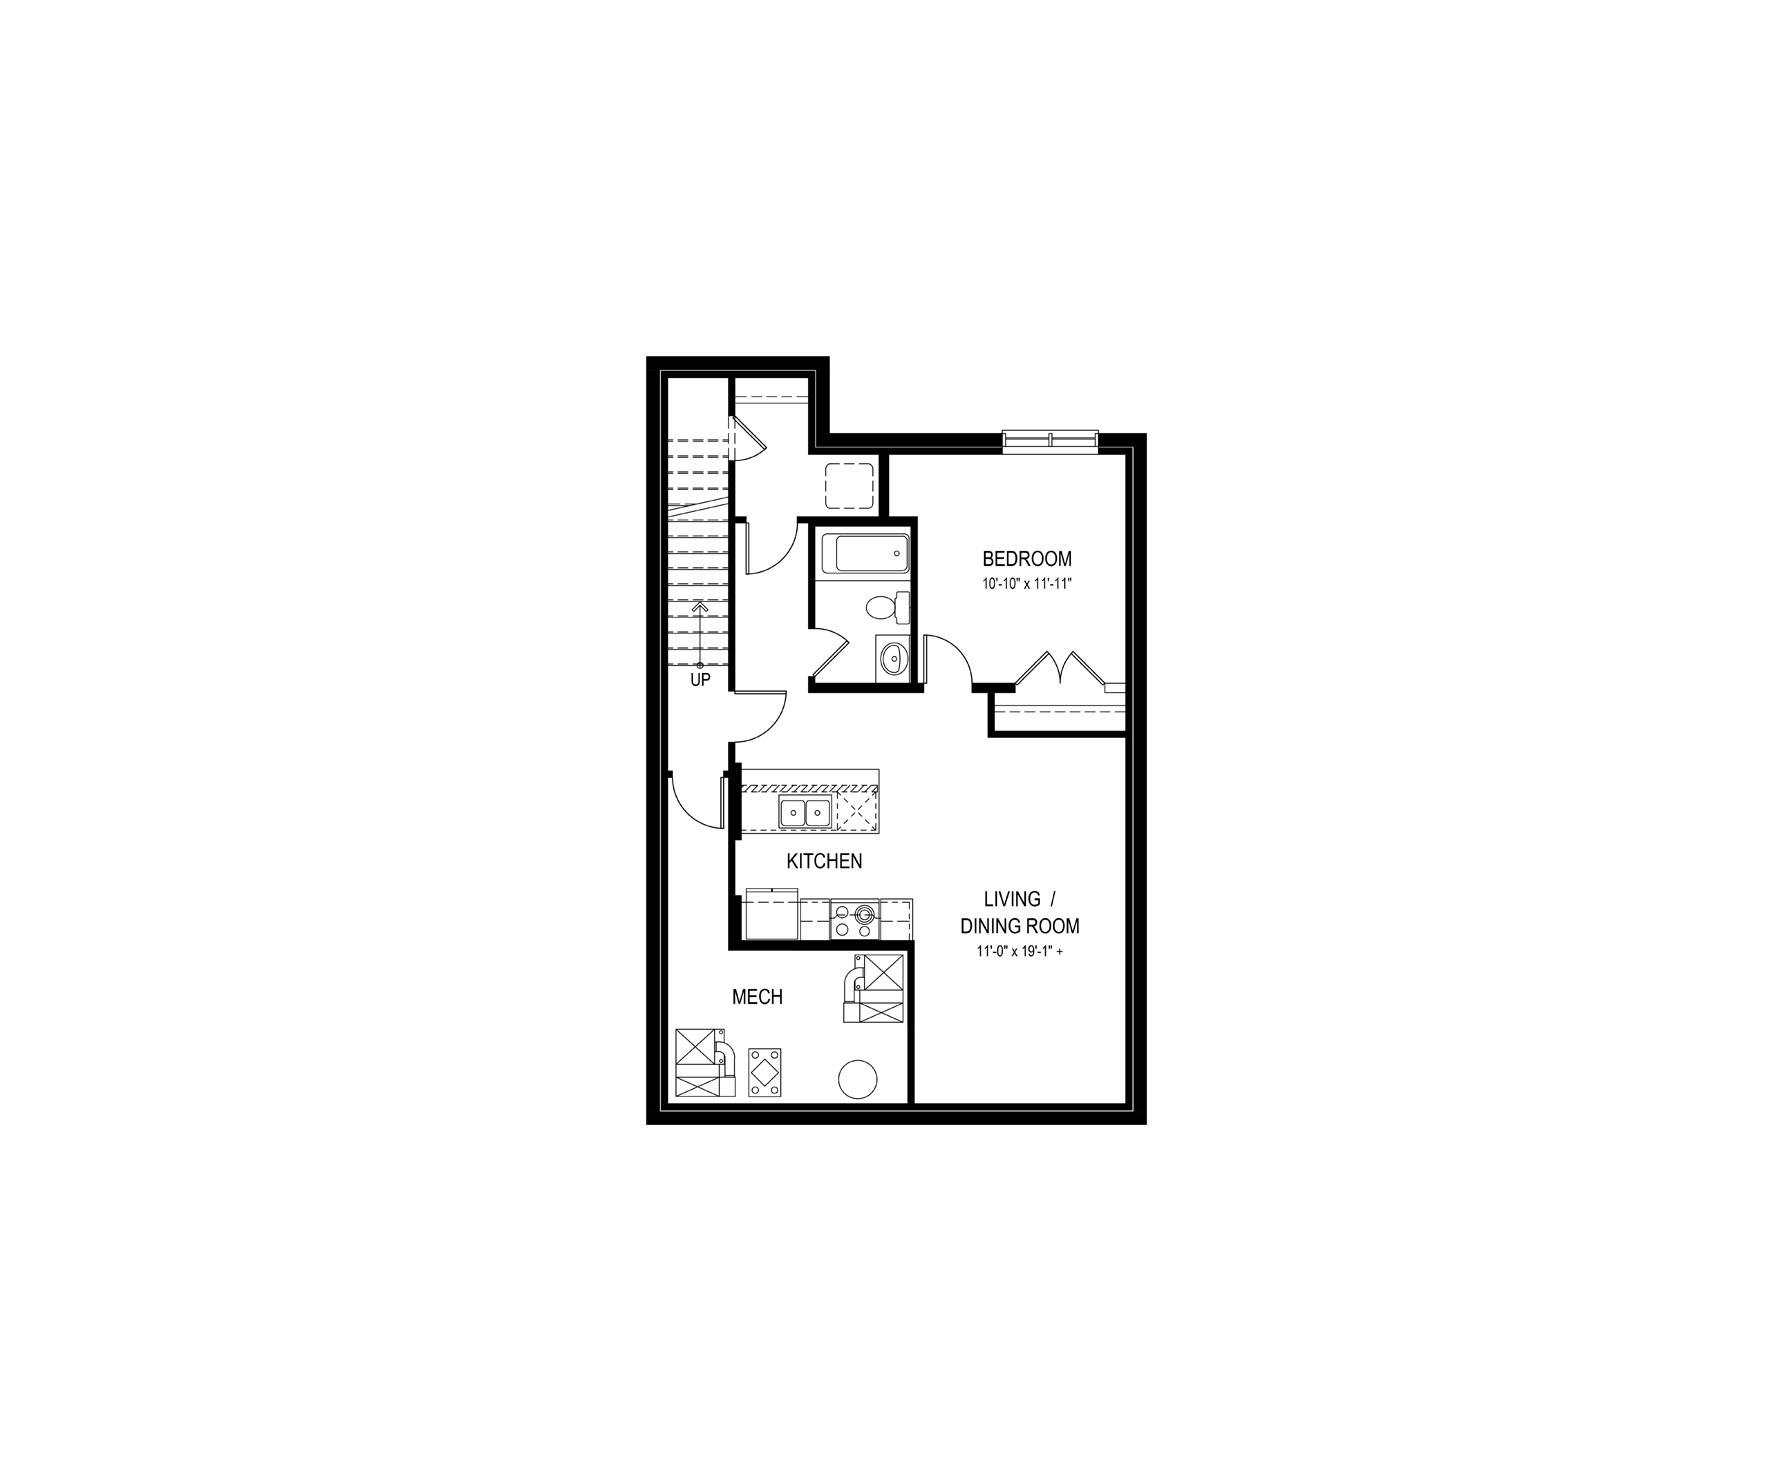
The Aviator-z IV is a 2,277 sq. ft. home featuring 3 bedrooms , 2.5 baths and a bonus room. The main floor has a 9 ft. ceiling. The foyer with closet leads into a combined, open-concept great room and nook area for dining and entertaining purposes. Featured in the kitchen is an island with an extended eating bar and a pantry that walks through to the mudroom includes a bench and access to the double car garage. The Upper floor includes 3 bedrooms , a central bonus room, main bathroom and a full laundry room with shelf. The Primary Bedroom has a sizable walk-in closet and an accompanying ensuite featuring double sinks, and an oval free-standing soaker tub.. The Aviator also has an optional basement development or a basement suite with optional rear entry to add an income suite to your home.
Explore The Aviator-z IV
Actual product may differ slightly from the images, floor plans and renderings shown.

These homes are ready and waiting for you
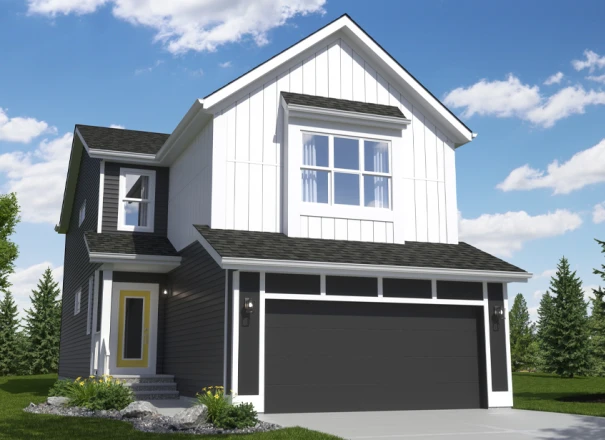
The Aviator-z IV MF
Home Type: 9 Foot Foundation, Optional Rear Entry, Fireplace
$695,143 Pre-GST. Includes home & lot.
This model is available to build in...